Welcome Home
151 Highland Avenue, San Carlos
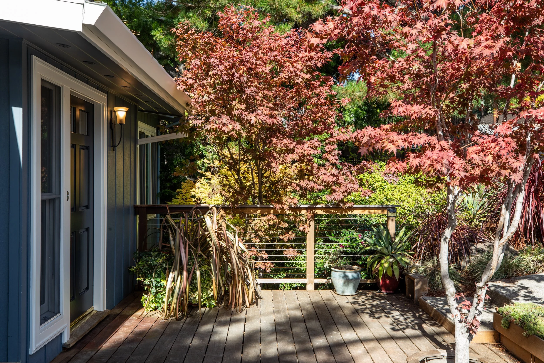
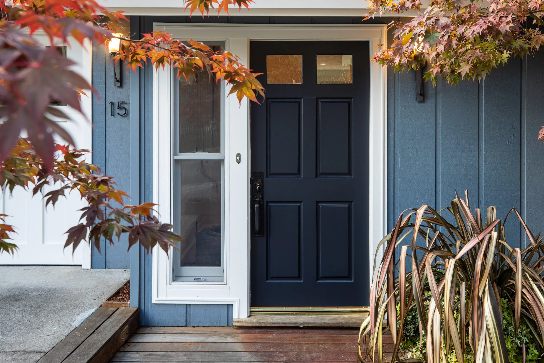
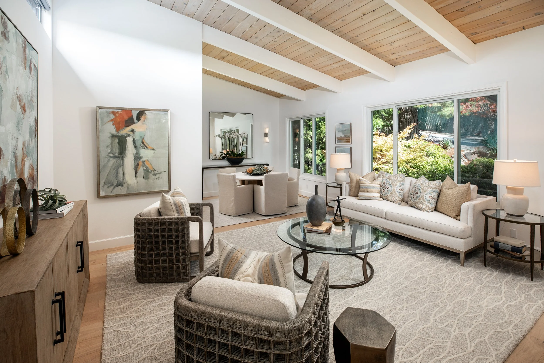
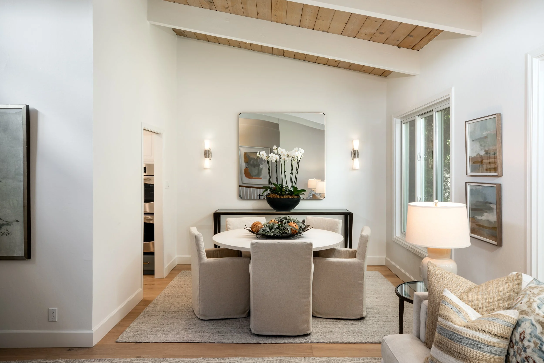
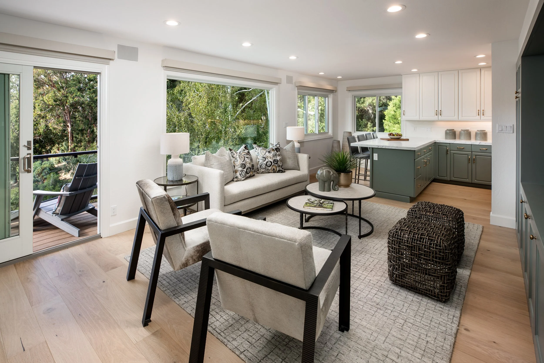
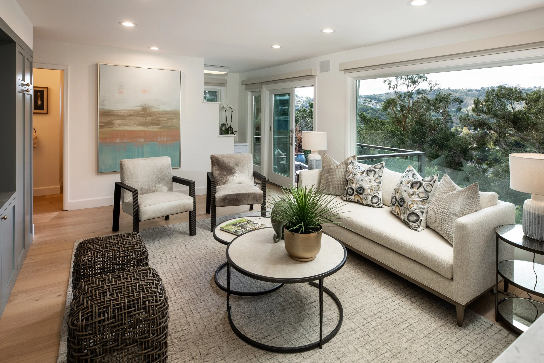
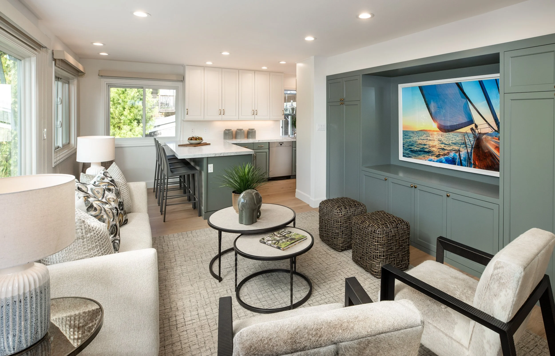
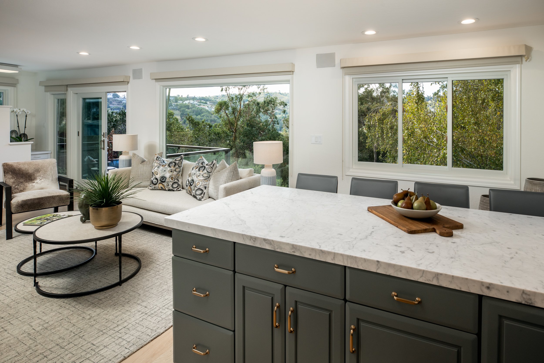
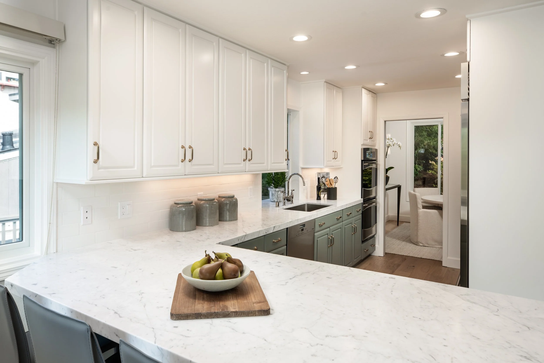
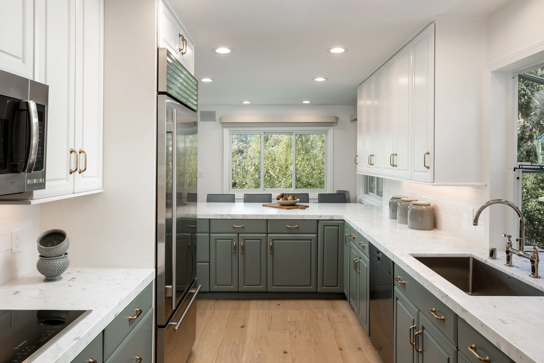
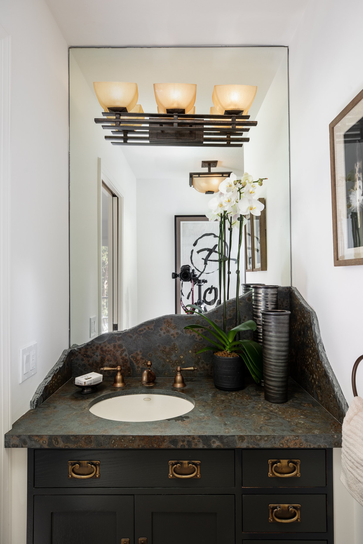
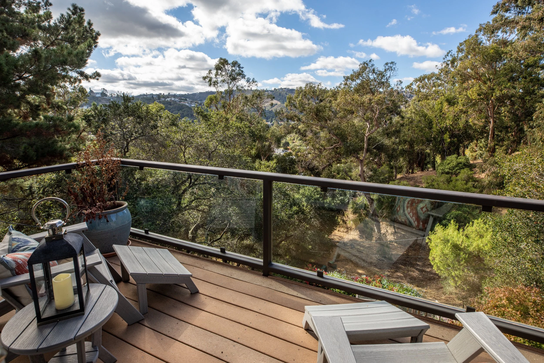
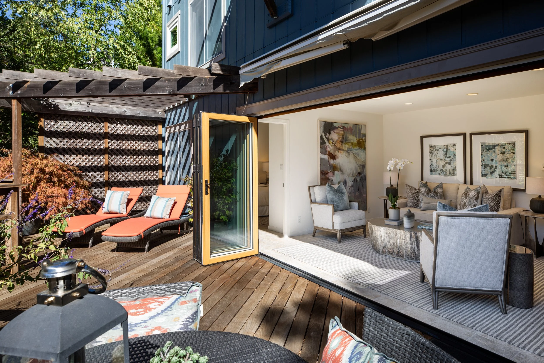
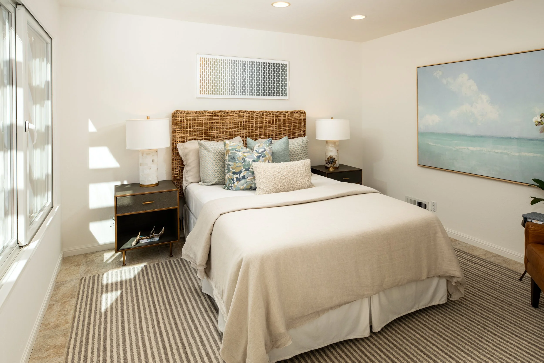
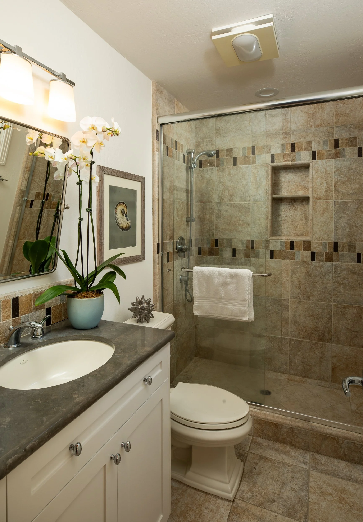
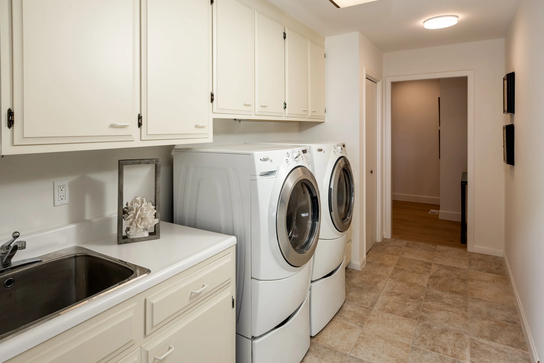


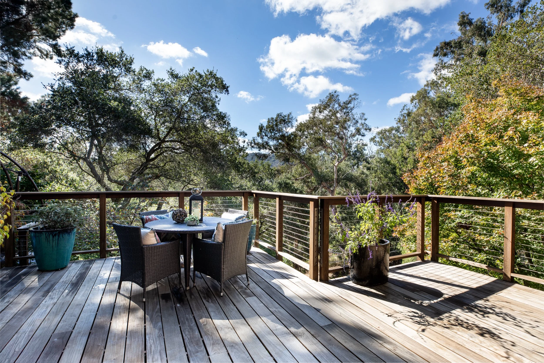
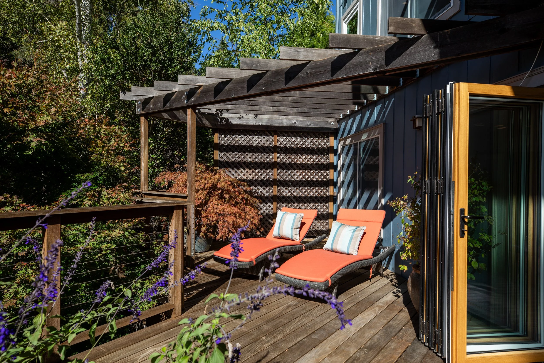
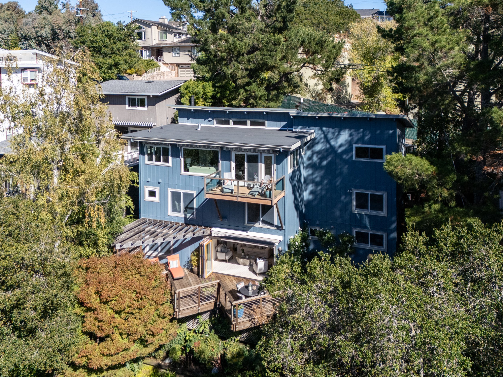
Flexible spaces abound - this home is ready to meet your every need. Open the front door to a glimpse of hillside views, then continue through to discover jaw-dropping vistas over Arguello Park from the inviting designer kitchen-family room combo. This stylishly updated home w/ brand new roof blends sophistication, comfort, and versatility across 3 gracious levels. The main level features a chef-worthy kitchen with stunning counters, Sub-Zero, GE Monogram, and Bosch appliances, and a breakfast bar that flows into the family room and view deck. A chic powder room and soaring-ceiling living/dining area complete this floor. The second floor offers a luxurious 2-room primary suite, featuring walk-in closet, en-suite bath and adjoining flex-room -- ideal for a private workspace, nursery, or exercise room. Gracious bedrooms, well-appointed bath, den and laundry room. The lower level, with full bath and family room, offers flexible living, ideal for guests, au pair, or a teen retreat, opening to expansive decks through a NanaWall glass door. Enjoy the built-in spa, wine storage, vegetable beds, and exceptionally beautiful terraced gardens. Additional highlights include new engineered wood floors, LED lighting, and access to top-rated Arundel, Tierra Linda & Carlmont schools.
-
4 bedrooms, 3.5 bathrooms
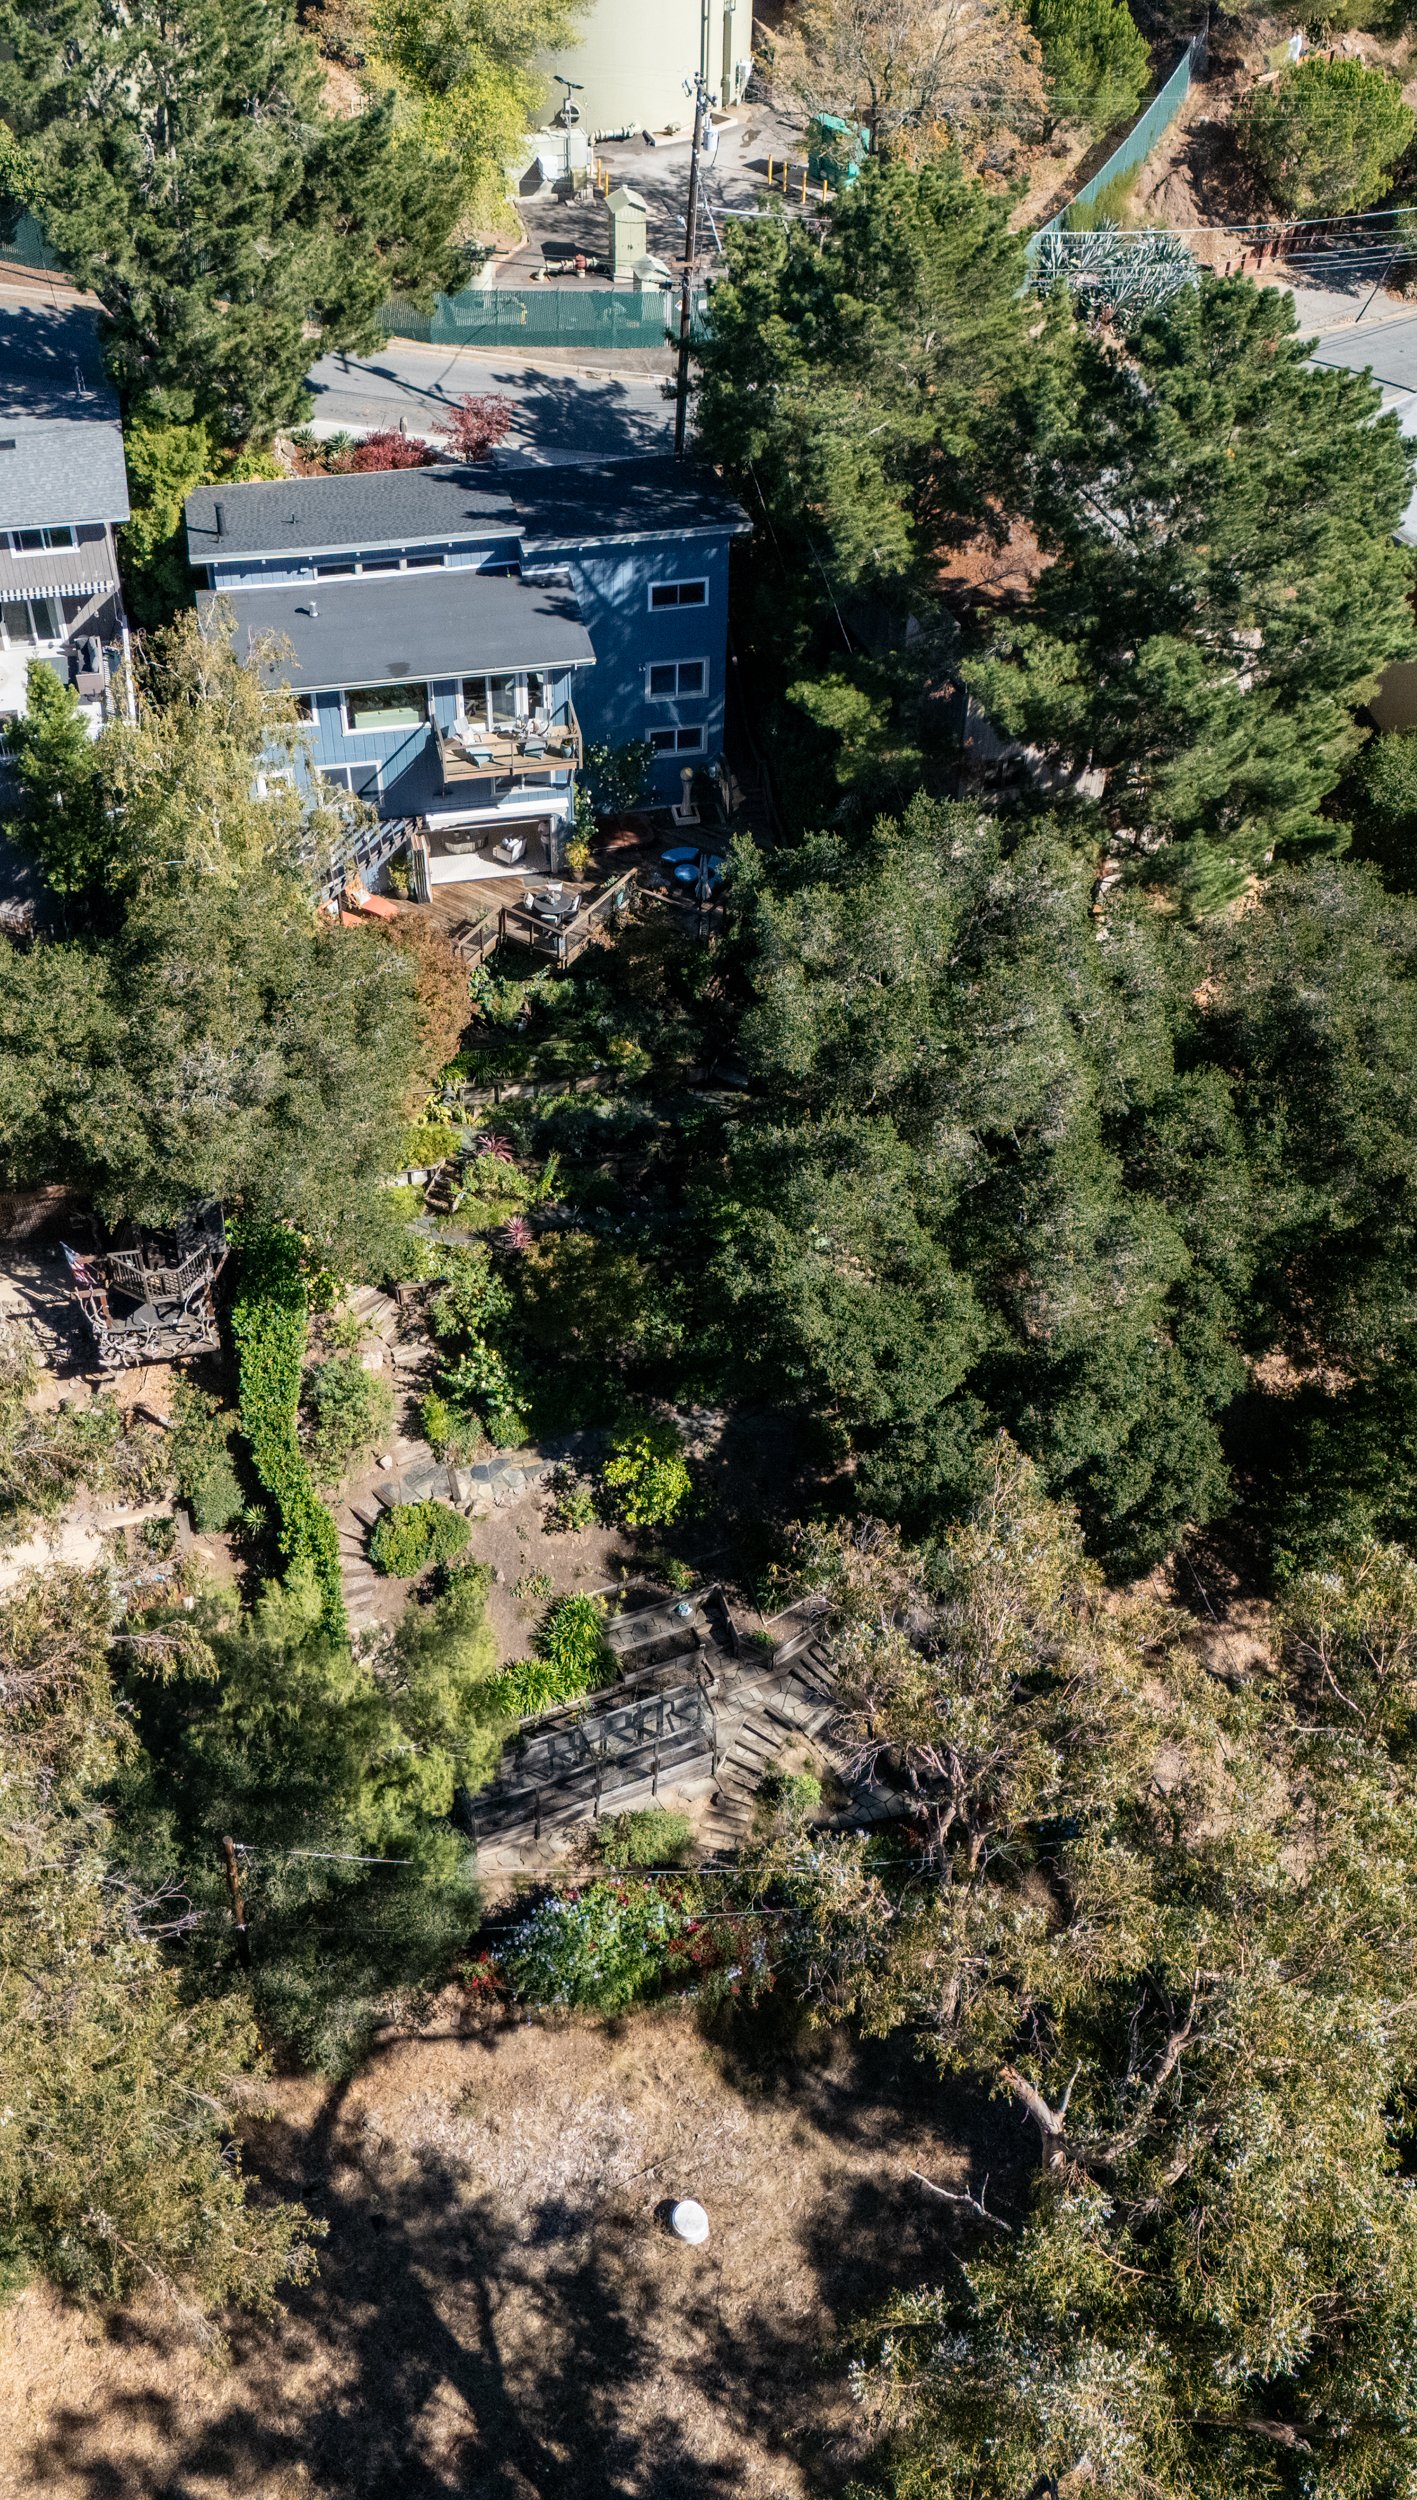
Approximately 3,310 sq ft (per professional measurement) on an 11,399 sq ft lot
Designer kitchen with marble countertops, breakfast bar, and high-end appliances including Sub-Zero, Bosch, and GE Profile
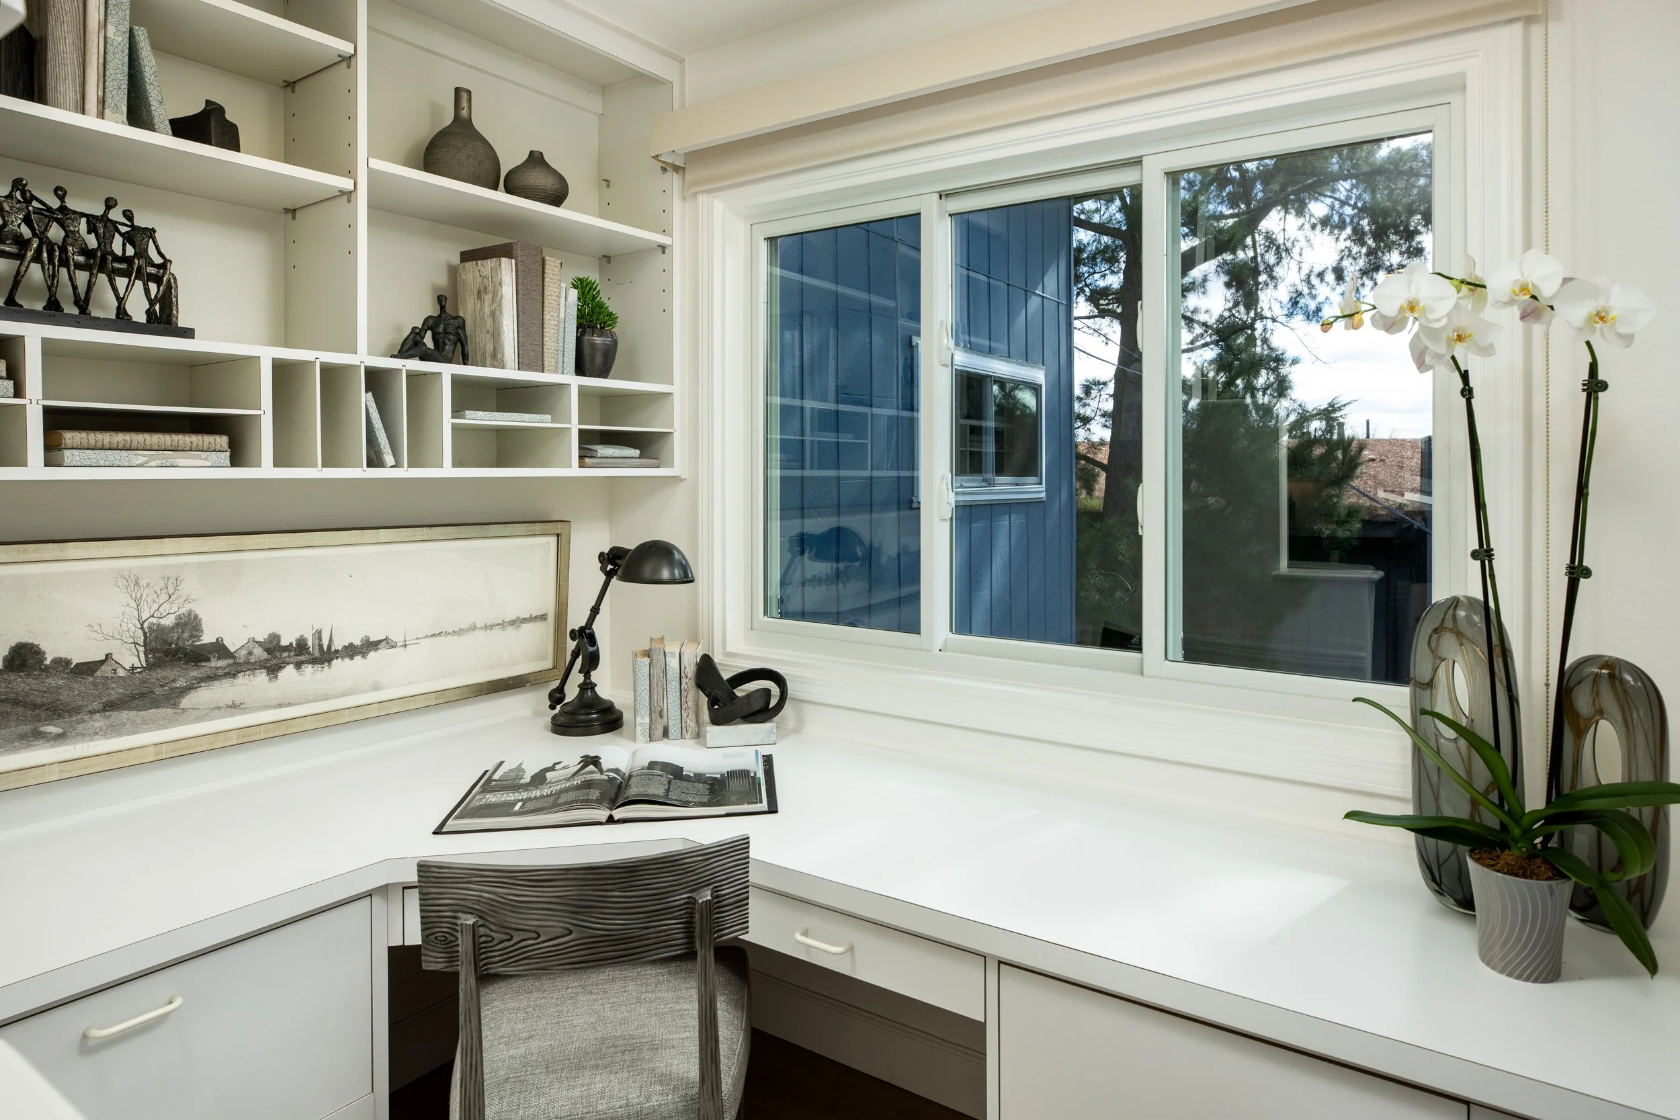
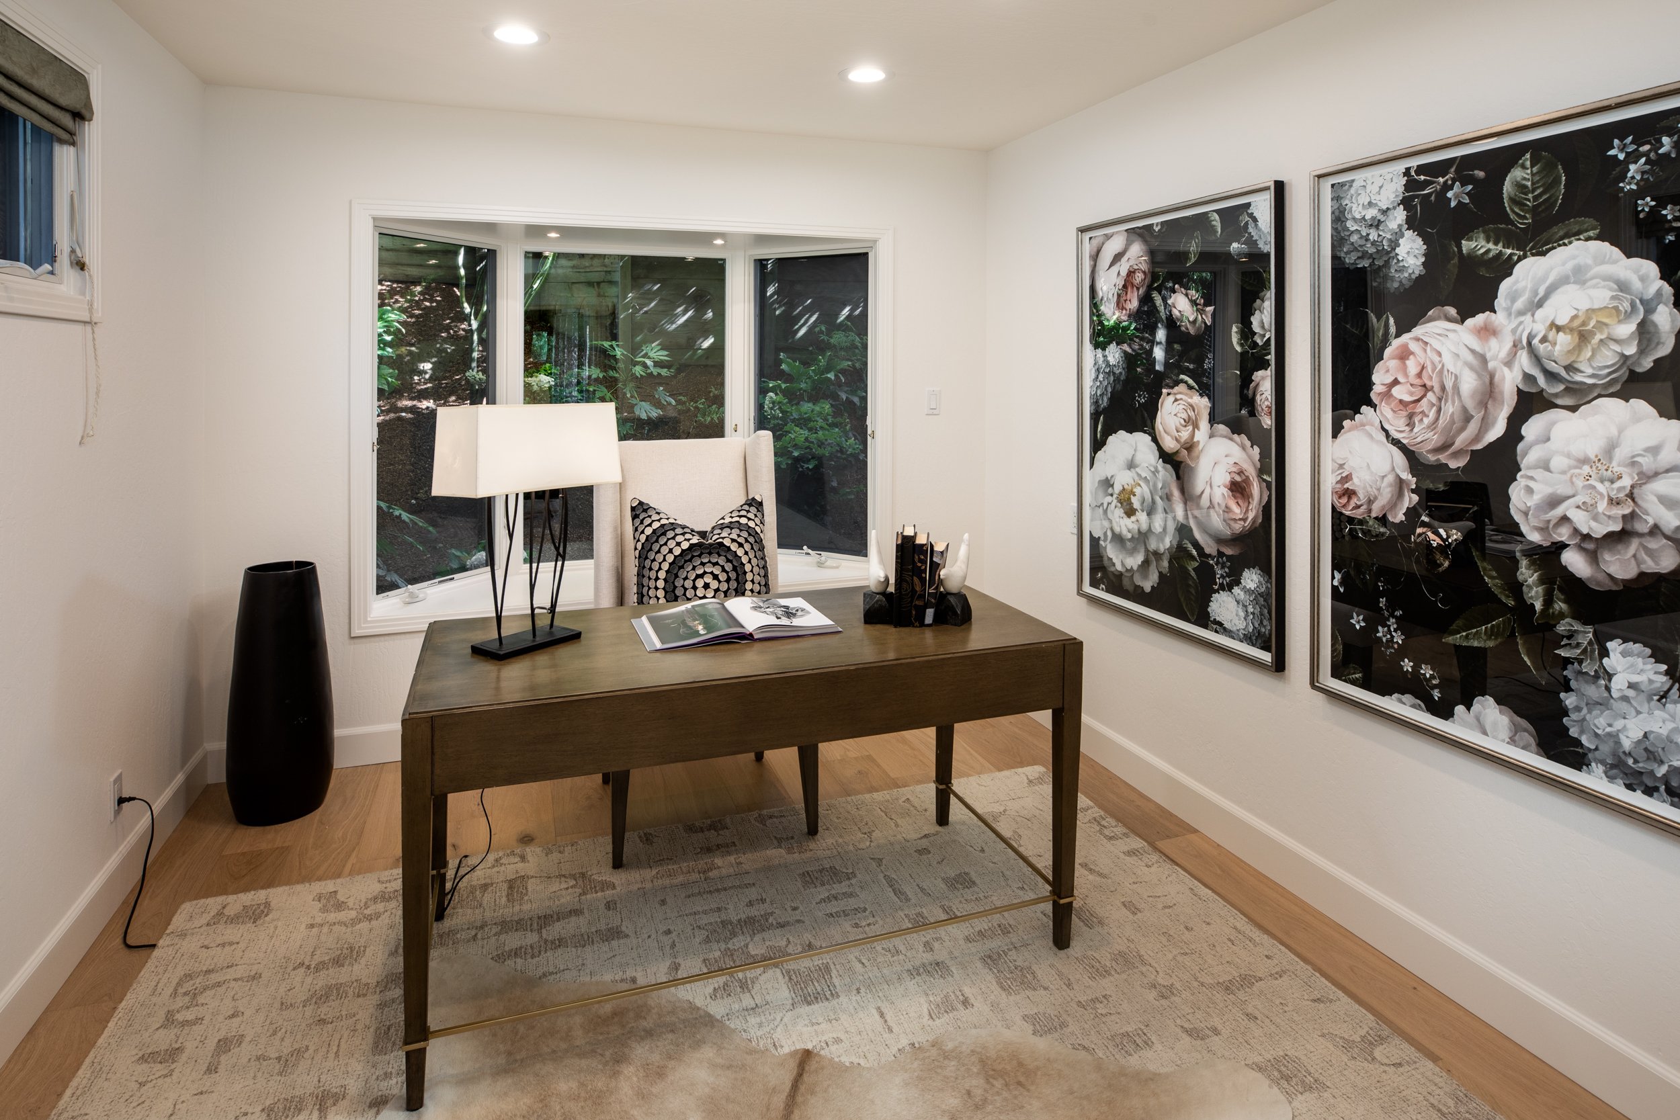
Spacious family room adjoining the kitchen, plus small office and deck for seamless indoor-outdoor living
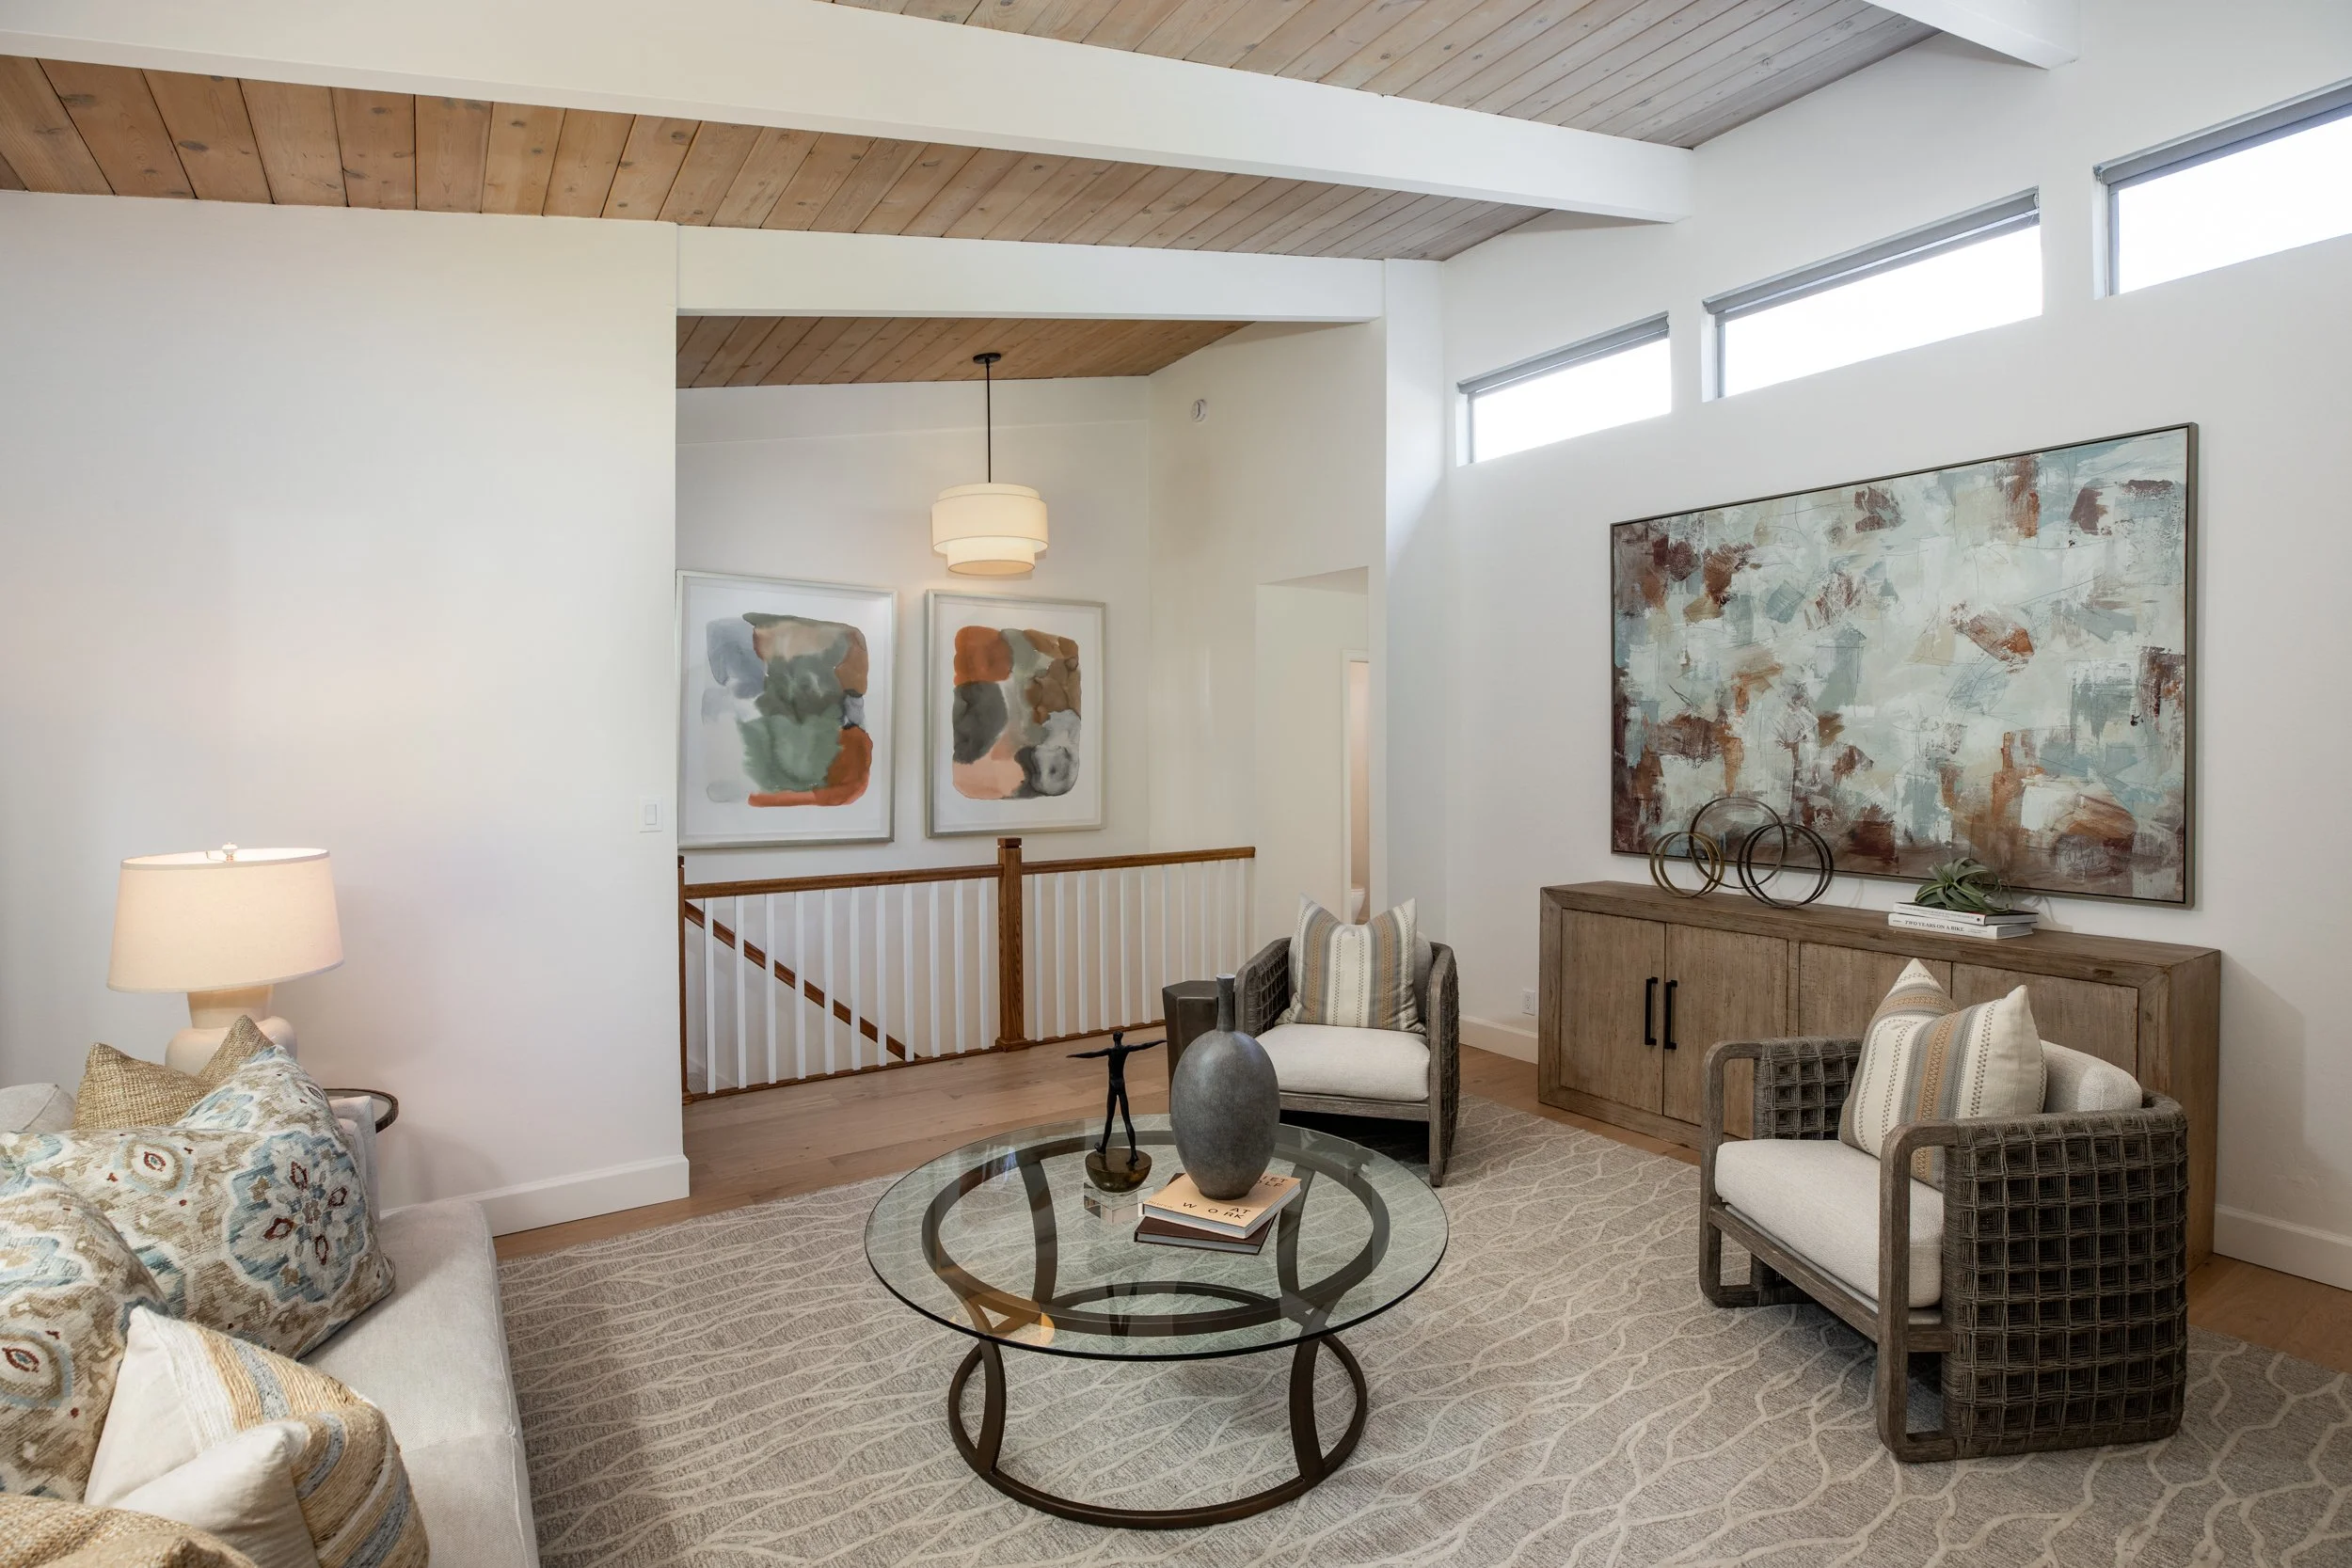
Soaring-ceiling living and dining room combination with clerestory windows and abundant natural light
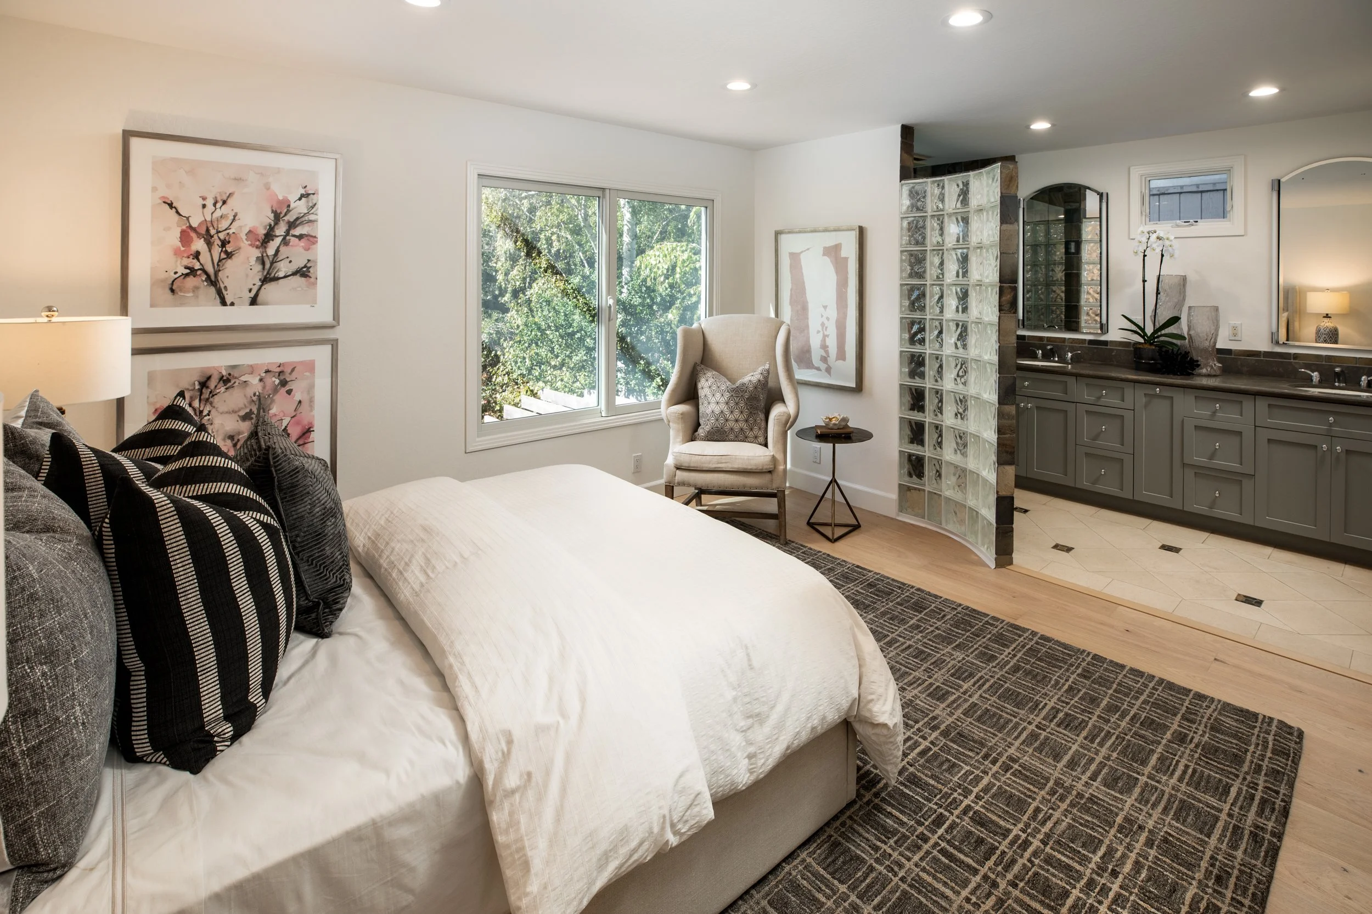
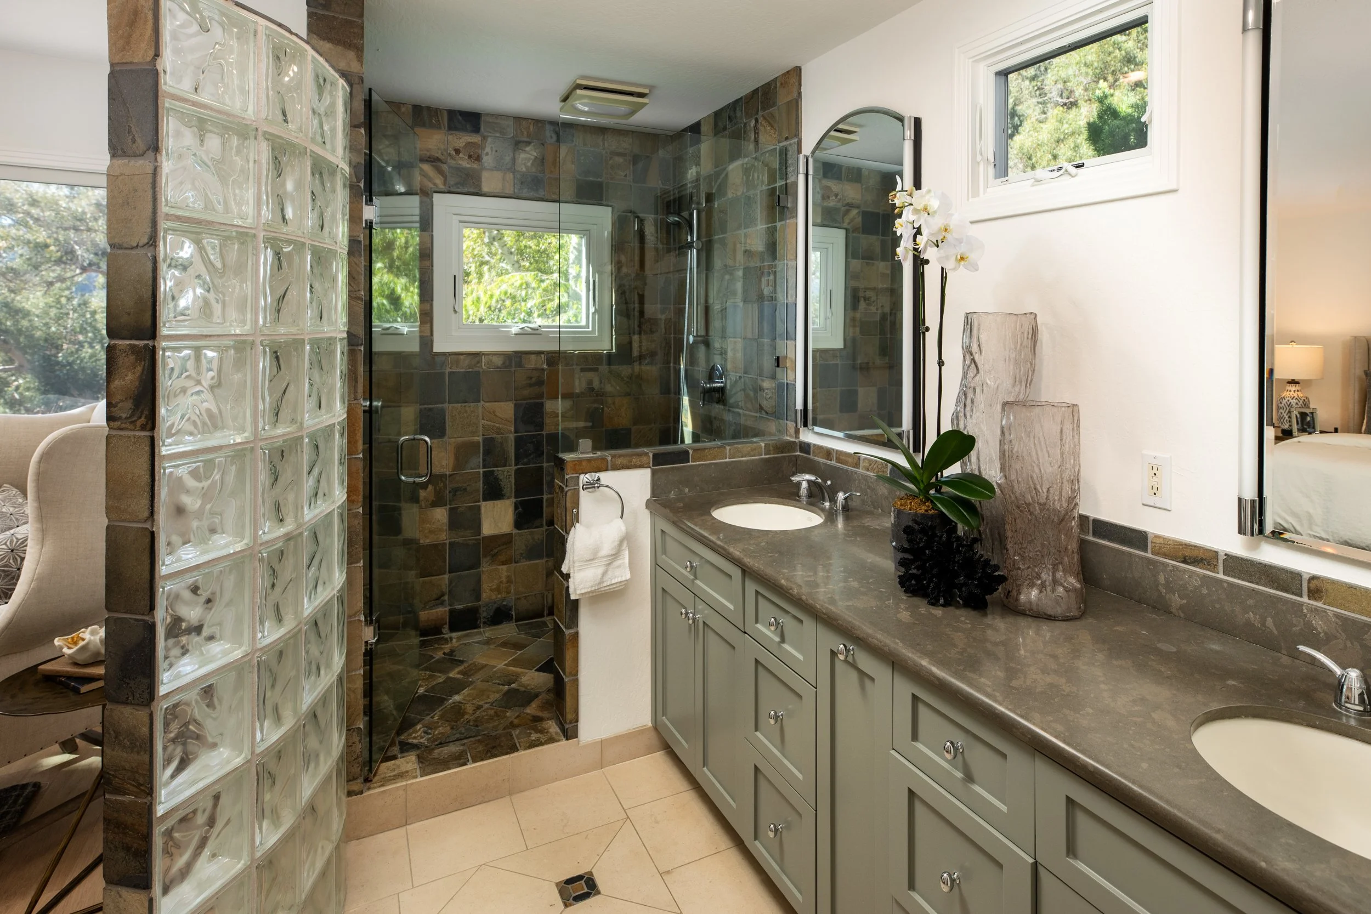
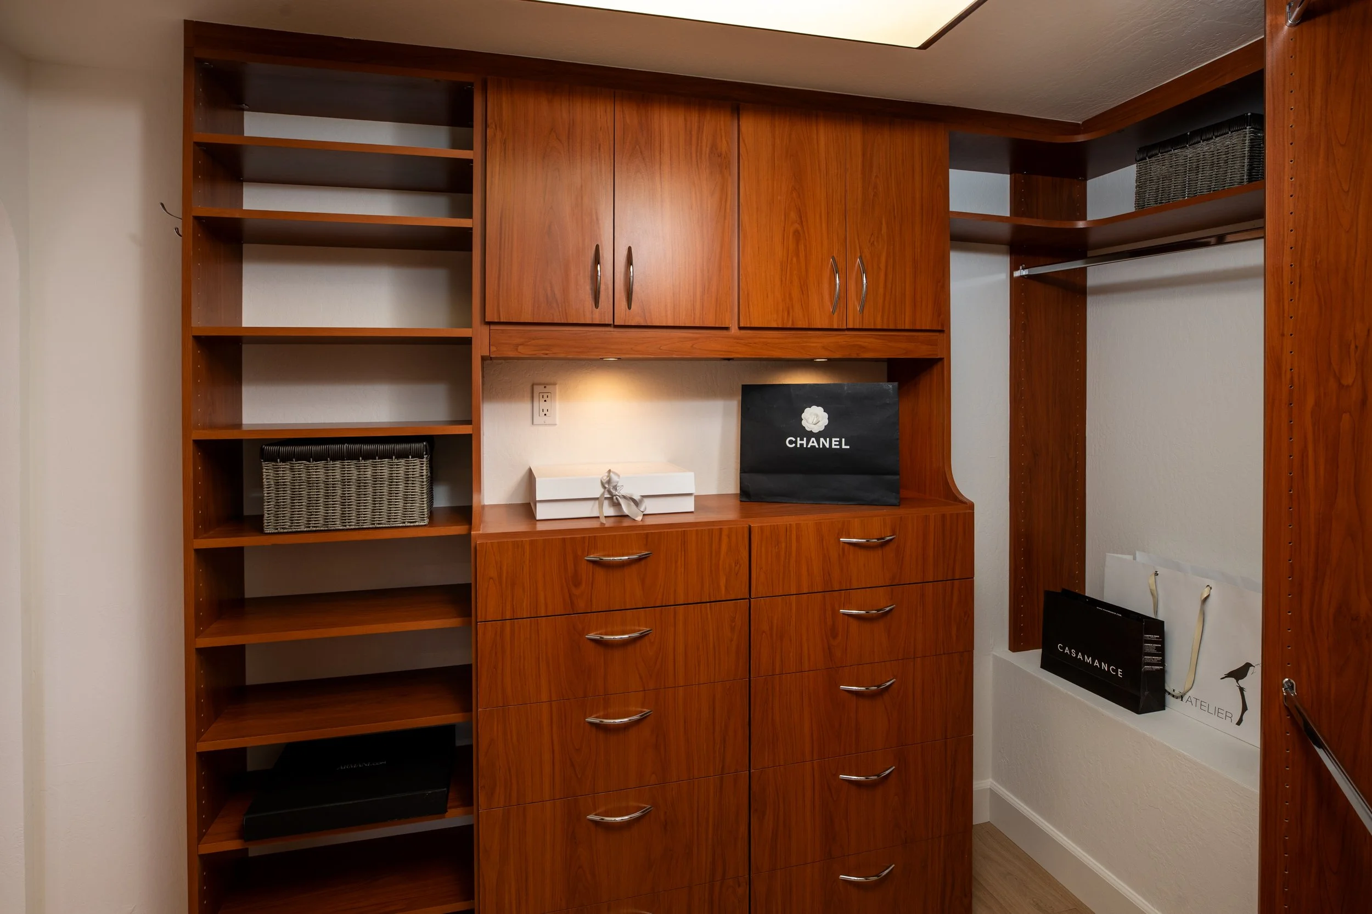
Luxurious primary suite with walk-in closet, spa-like ensuite bath, and adjoining flex room—ideal for nursery, office, or exercise space
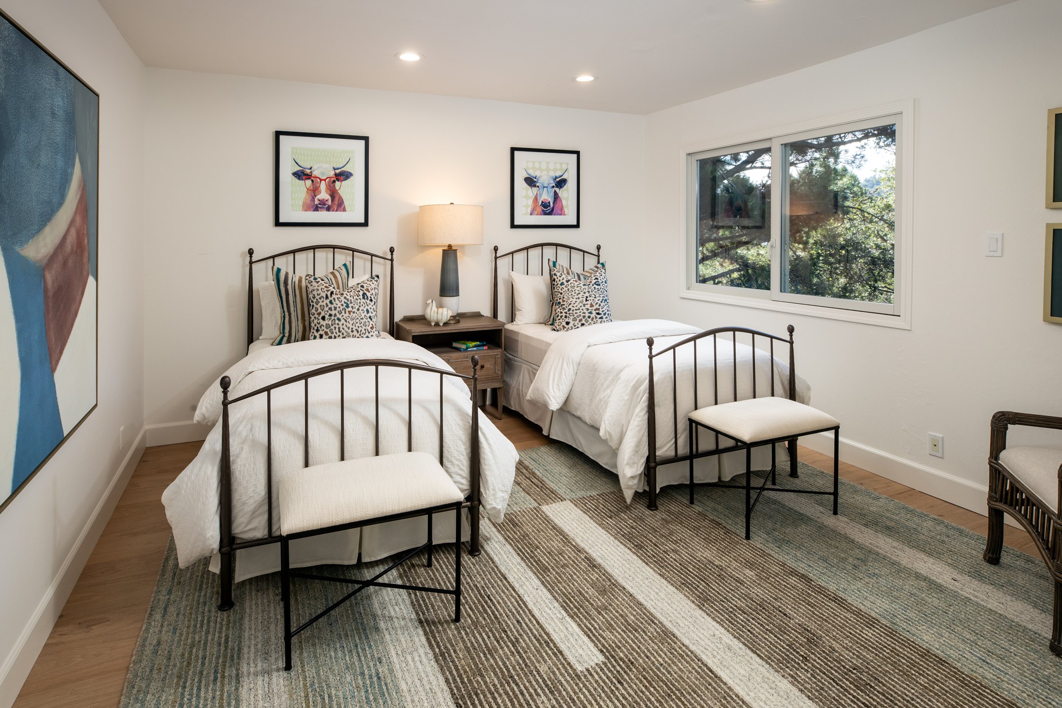
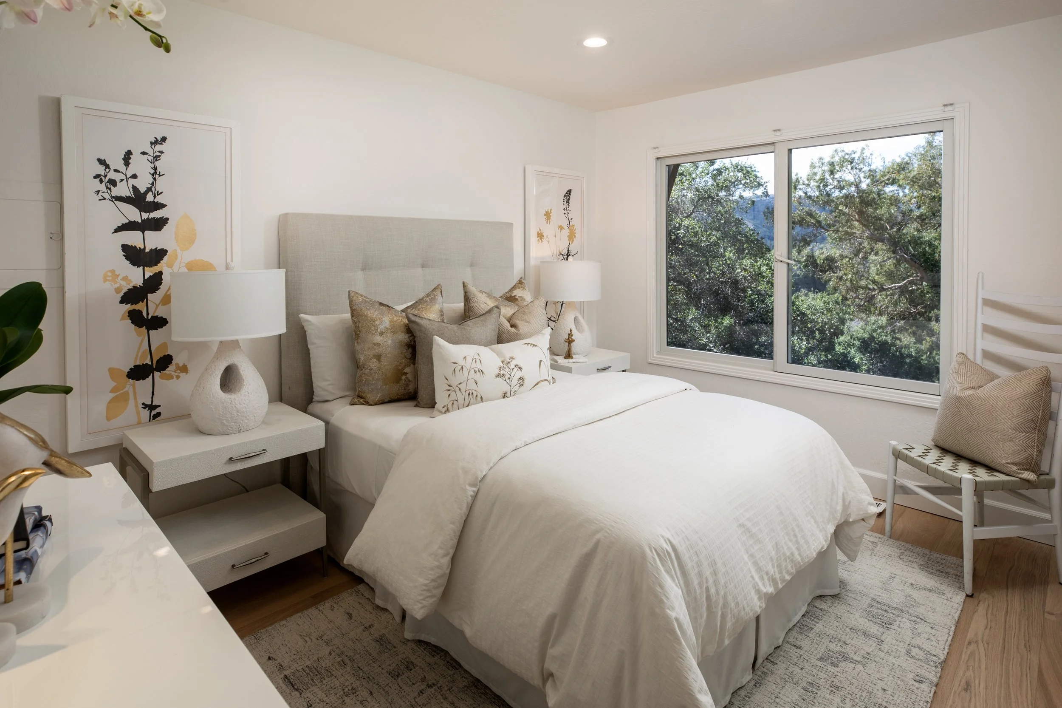
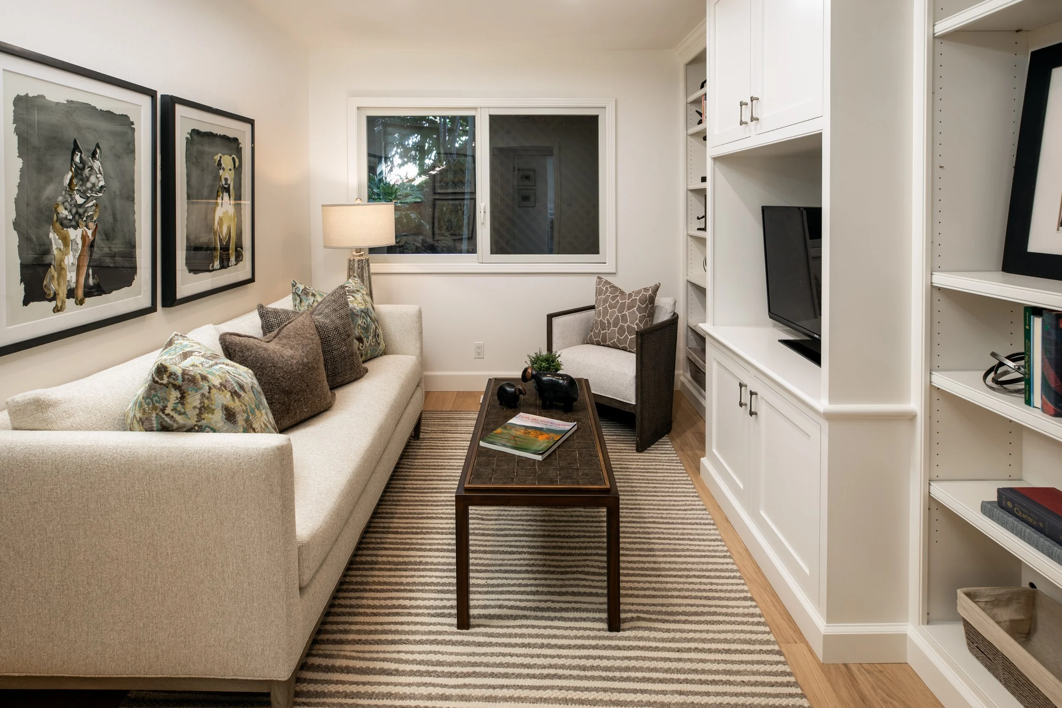
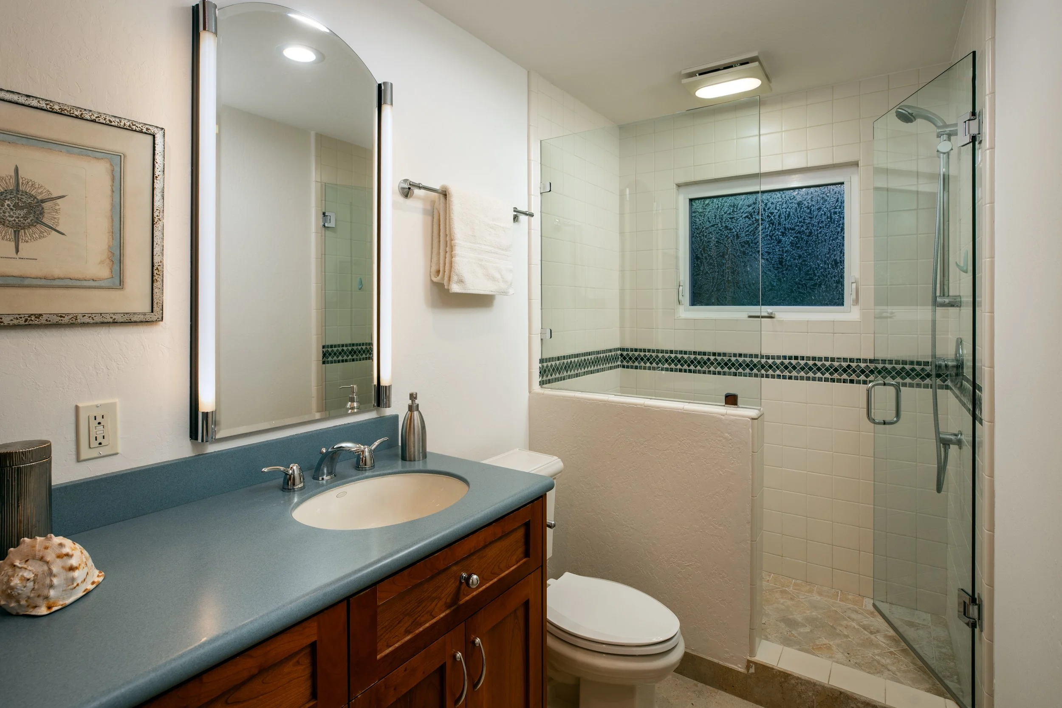
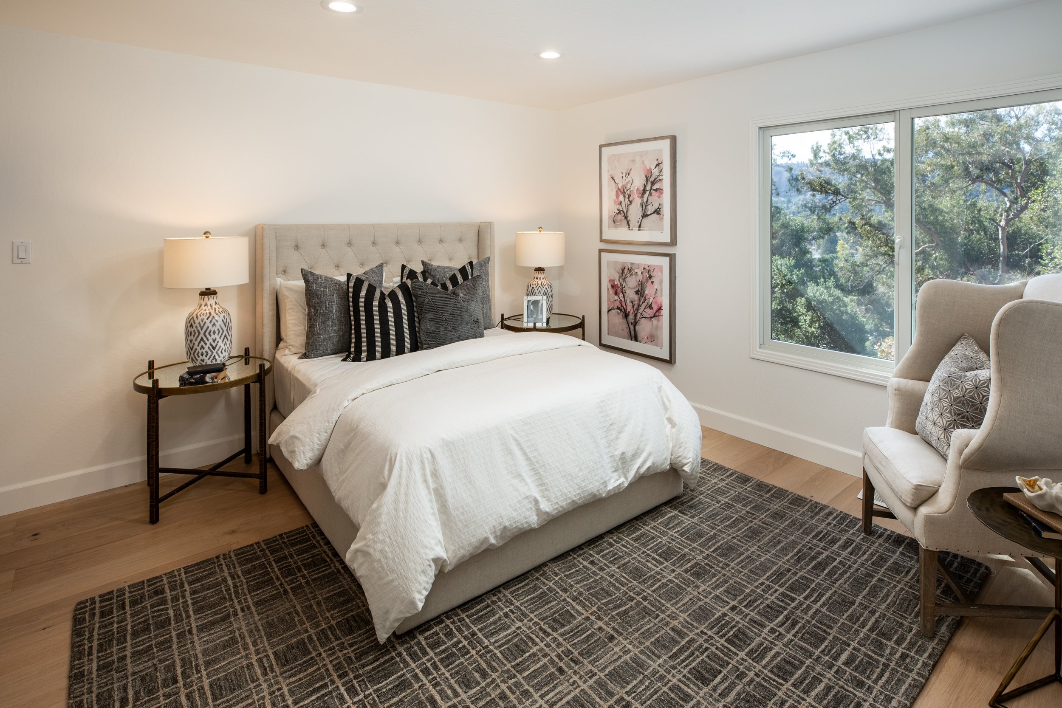
Second-floor den/library, two additional spacious bedrooms, large laundry room, and beautifully appointed bath with stall shower
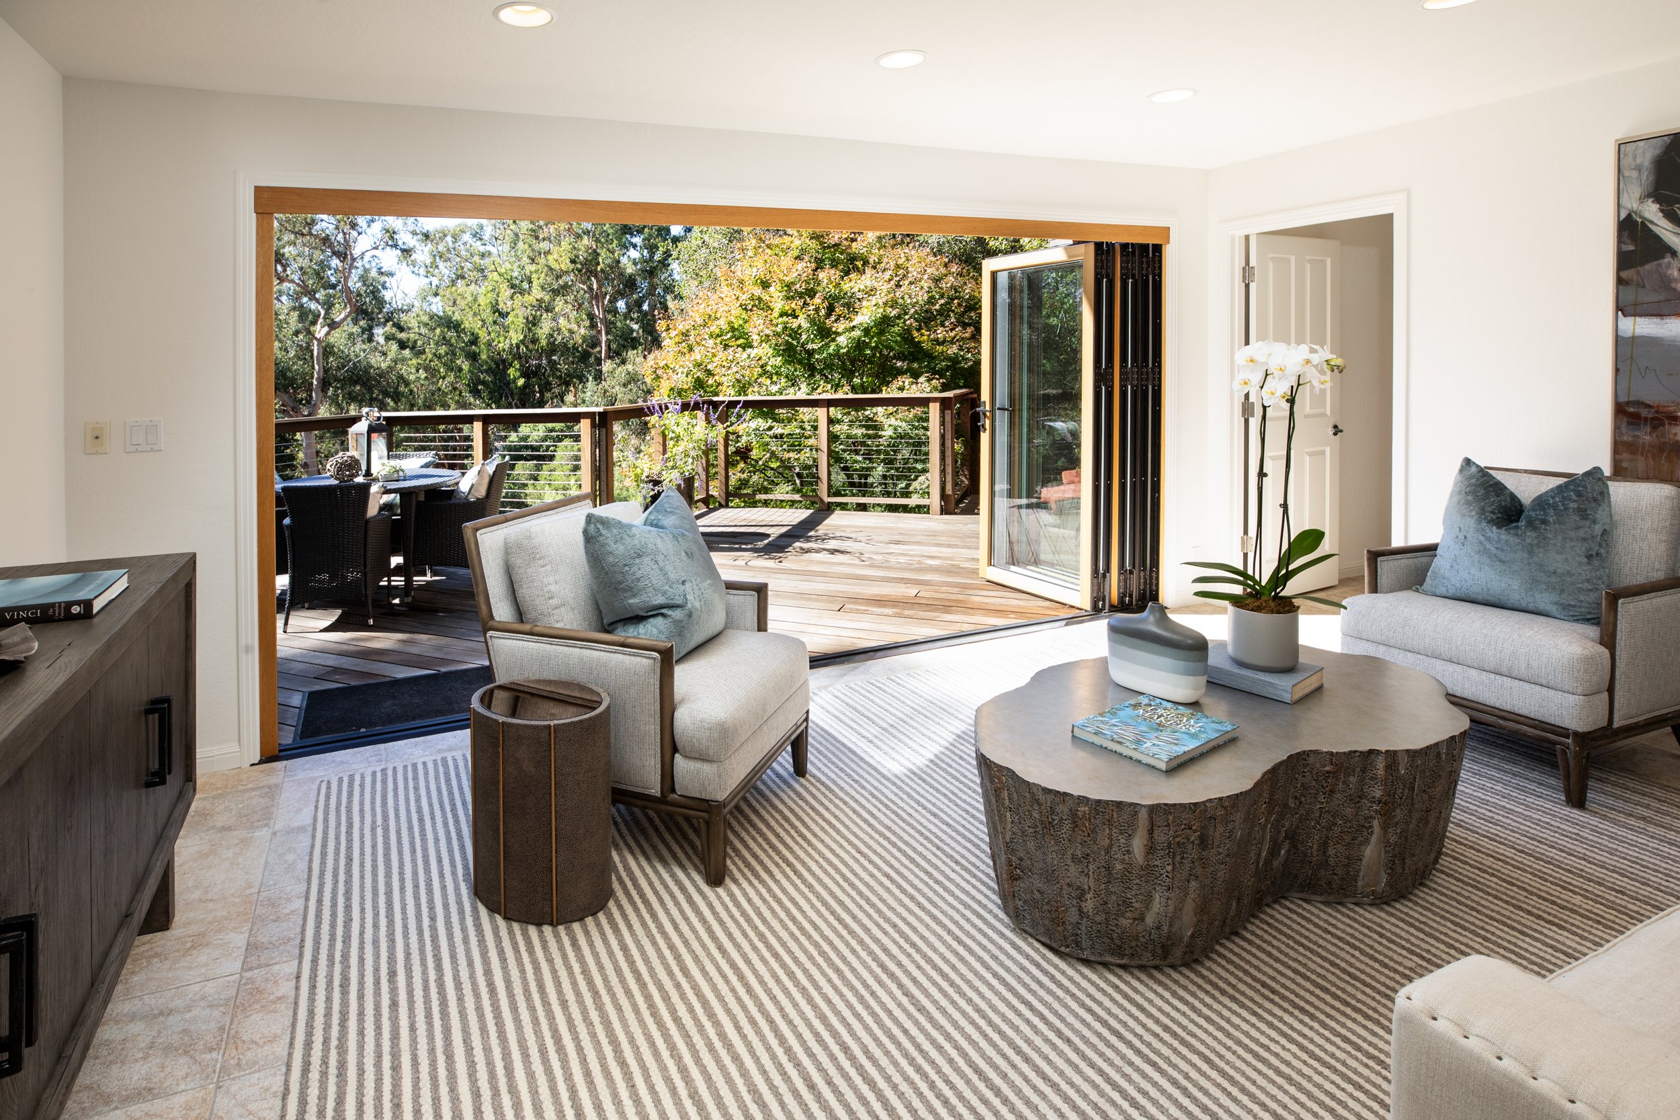
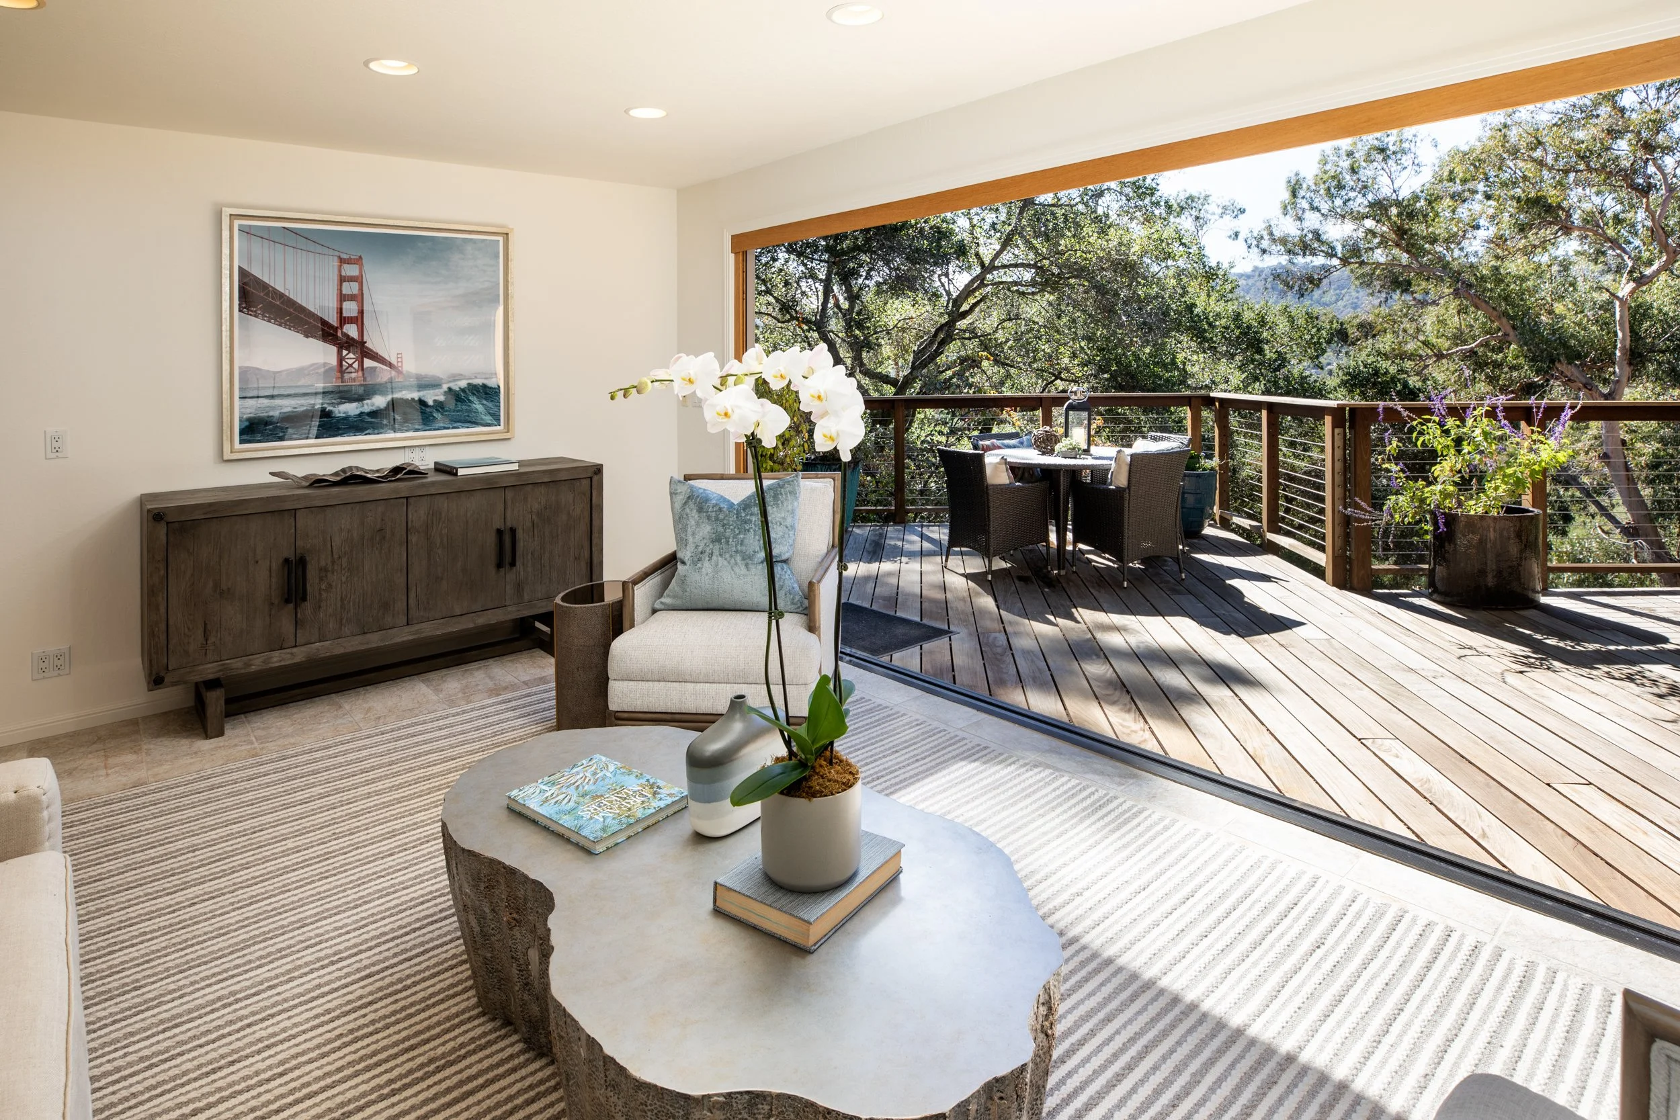
Lower level features a family room, bedroom, and full bath—ideal for guests, au pair, or teen retreat
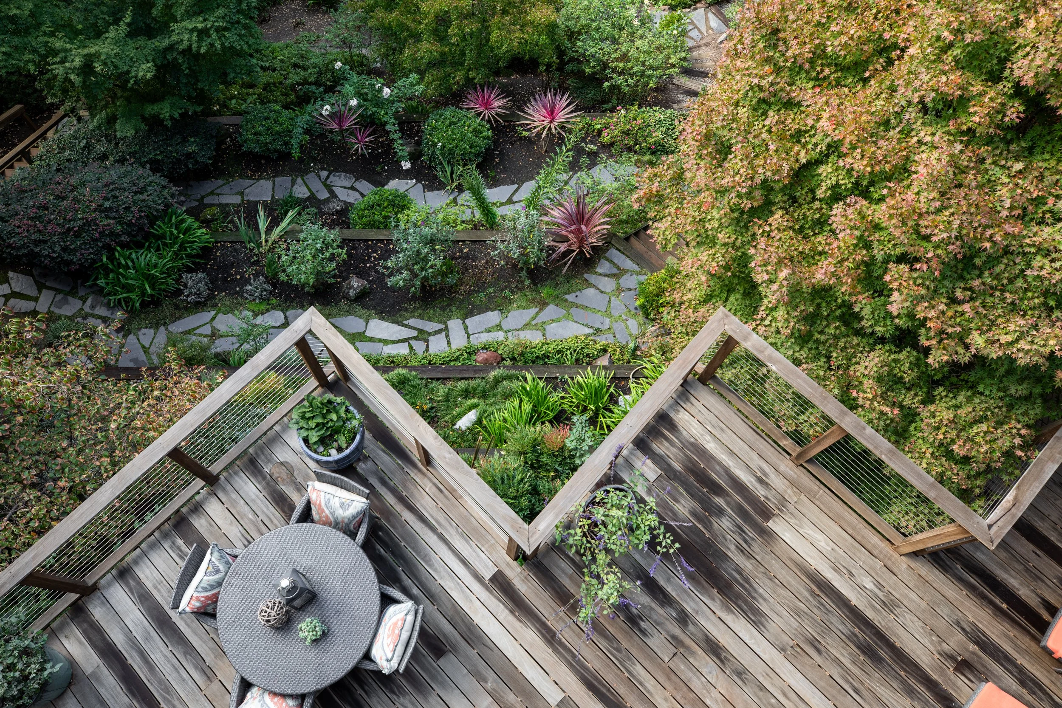
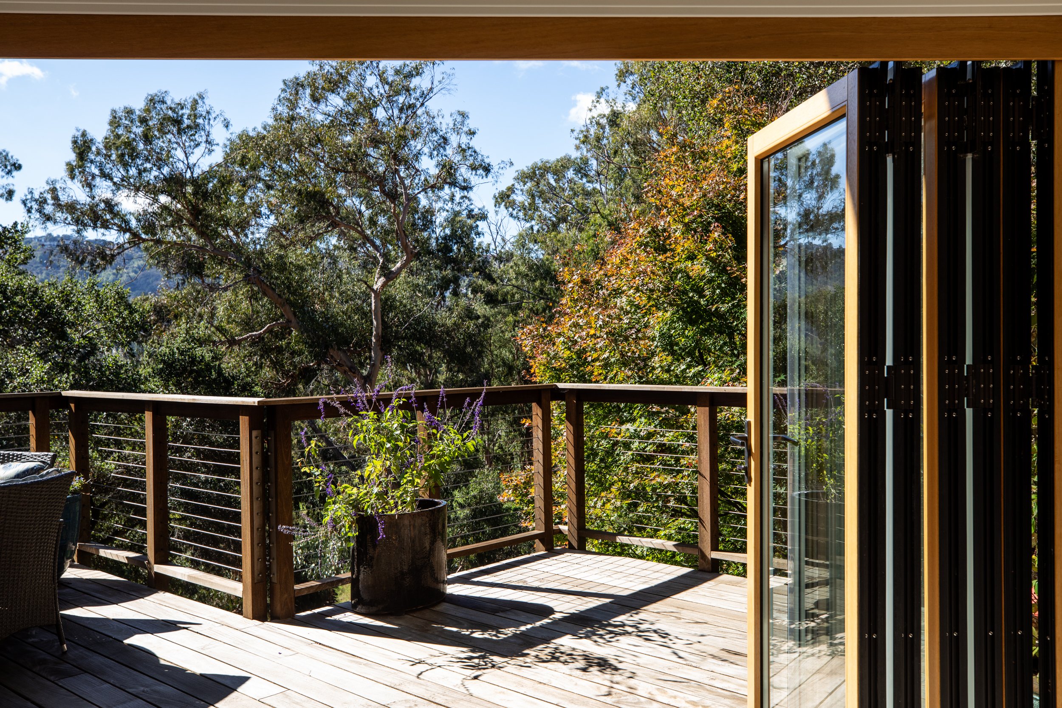
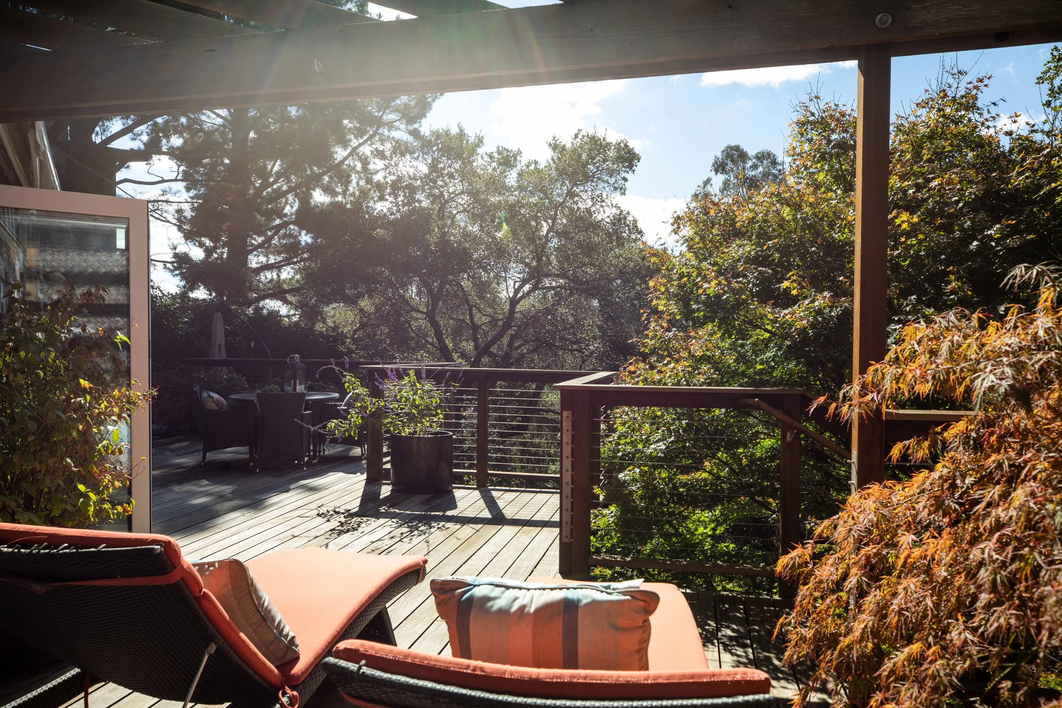
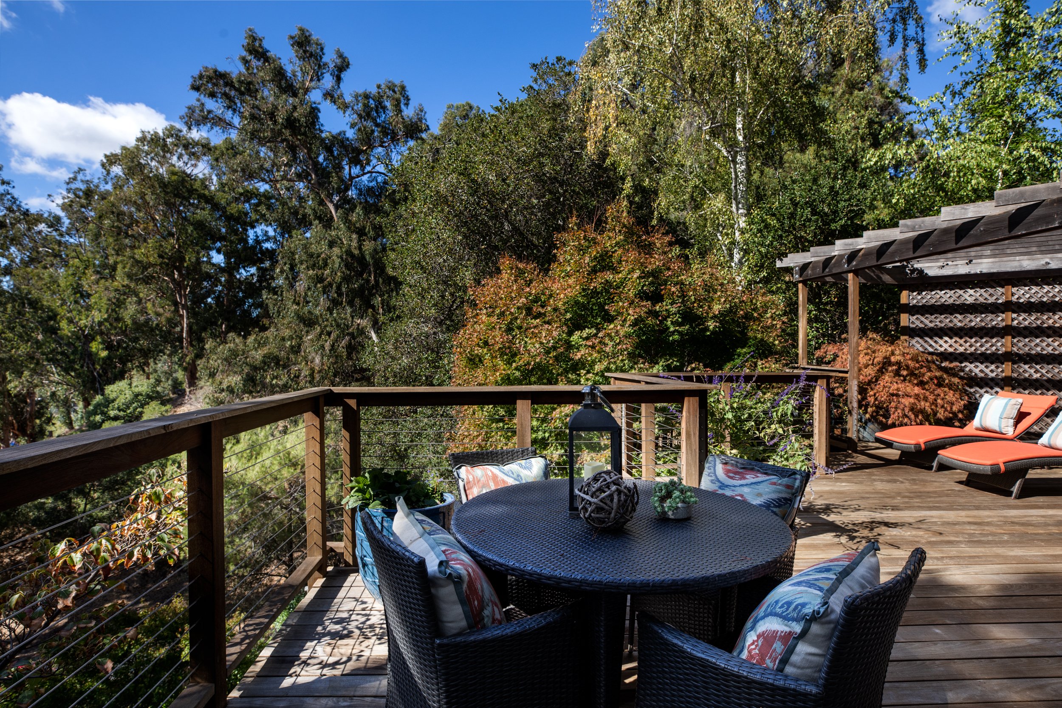

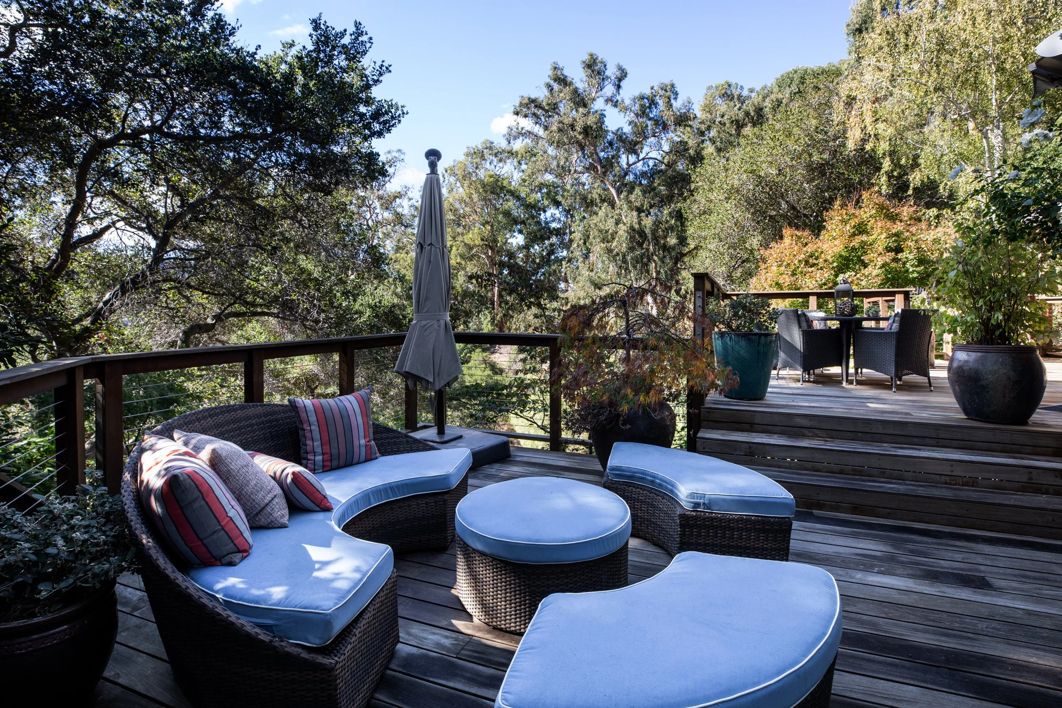

NanaWall doors open to an expansive deck with built-in spa
Hidden “secret” hideaway room off the deck—perfect for a garden room, storage, or a wet bar for easy backyard entertaining
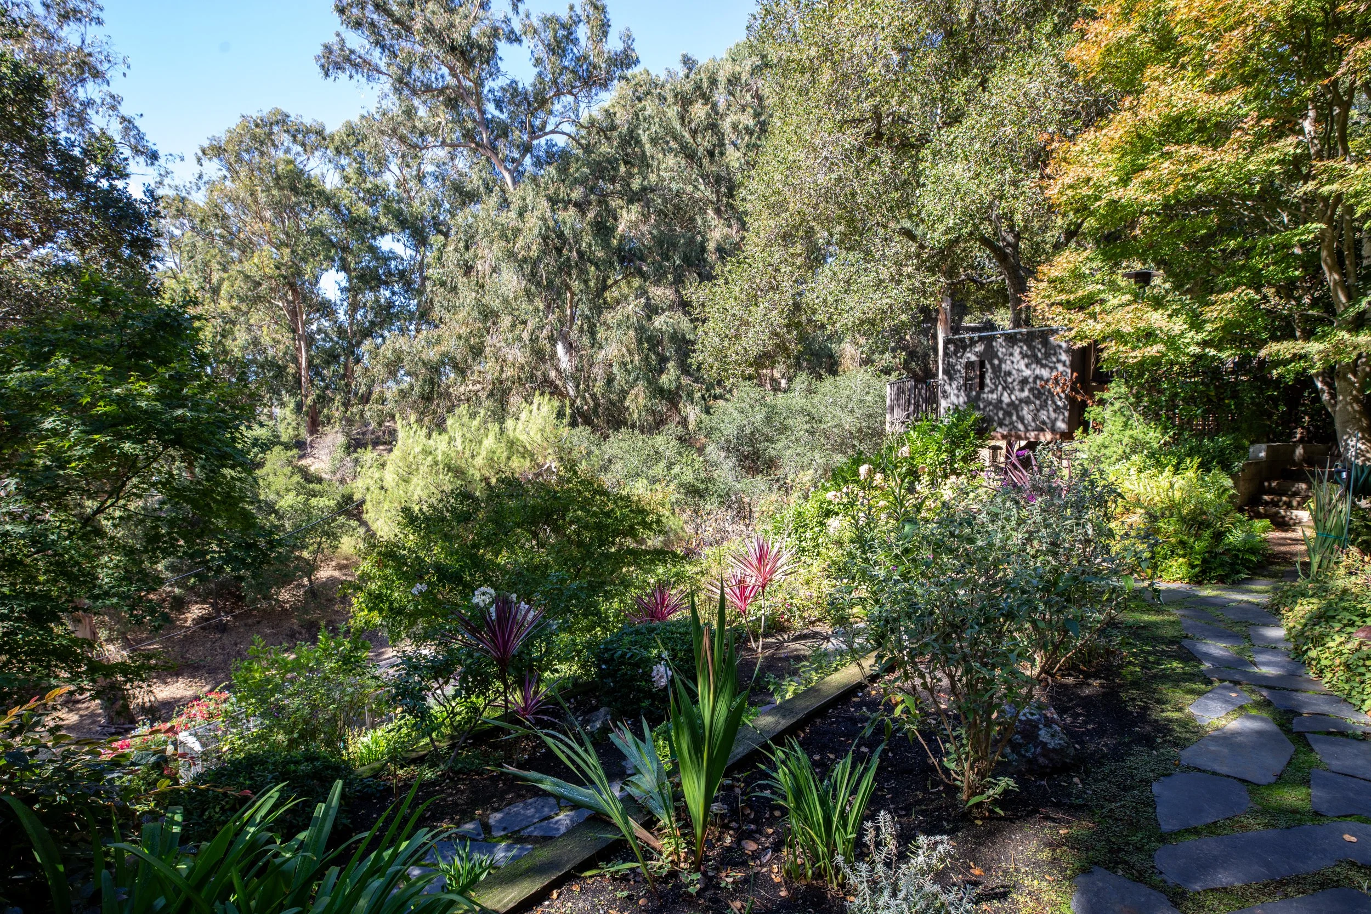
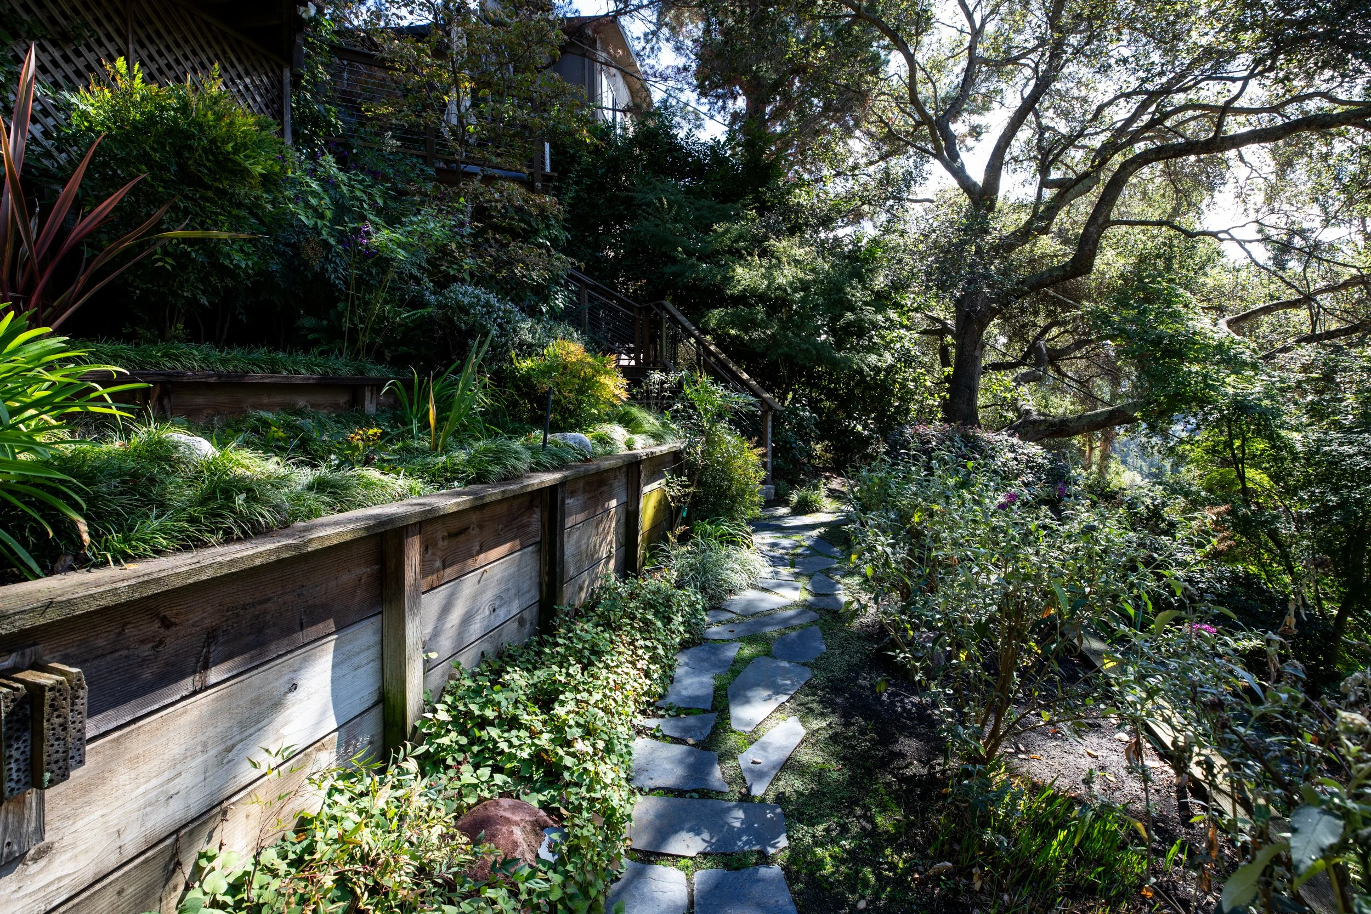
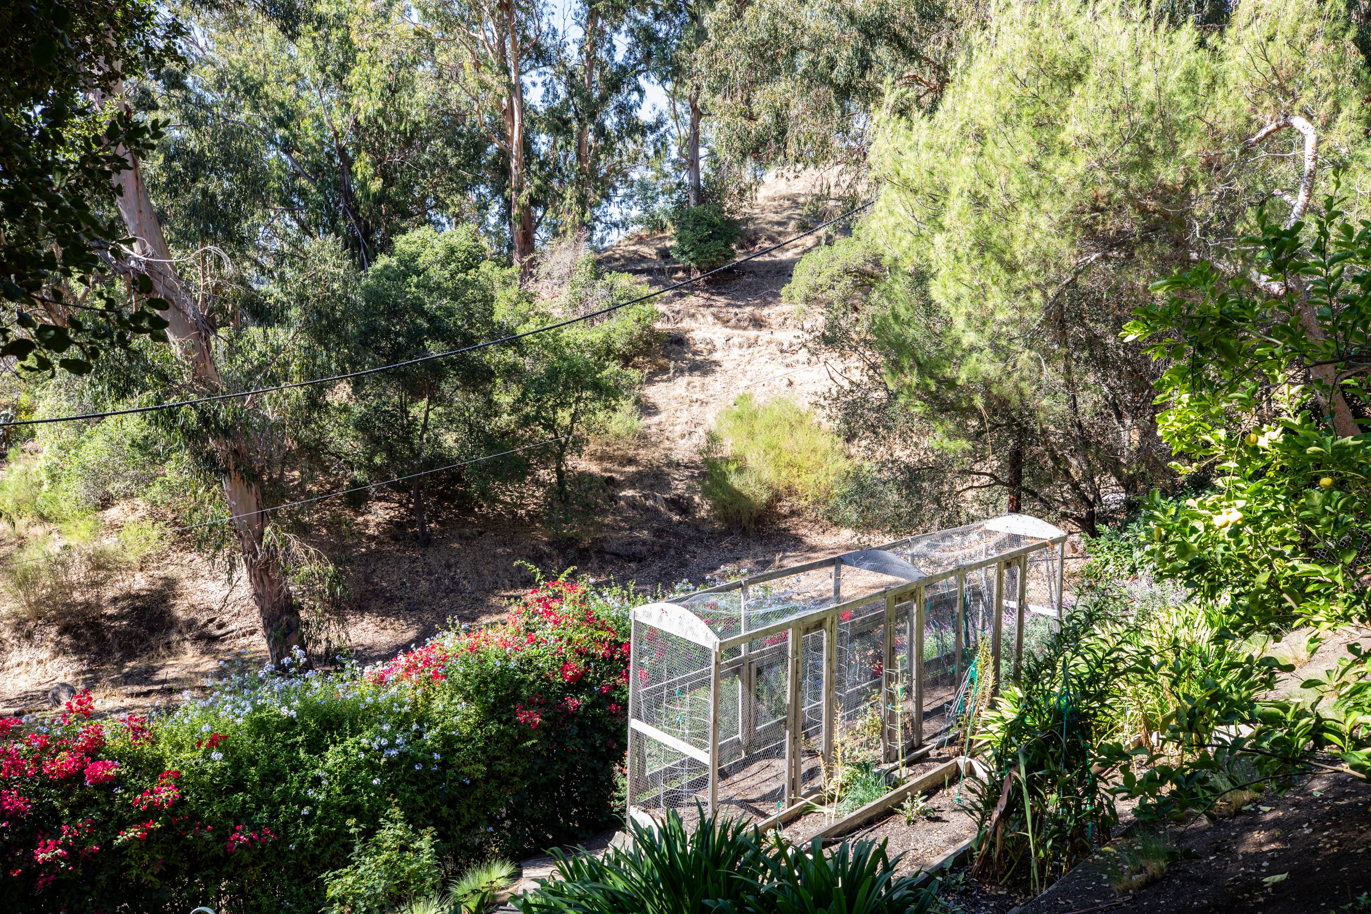
Beautifully landscaped yard with vegetable beds and impressive tiered gardens overlooking Arguello Park
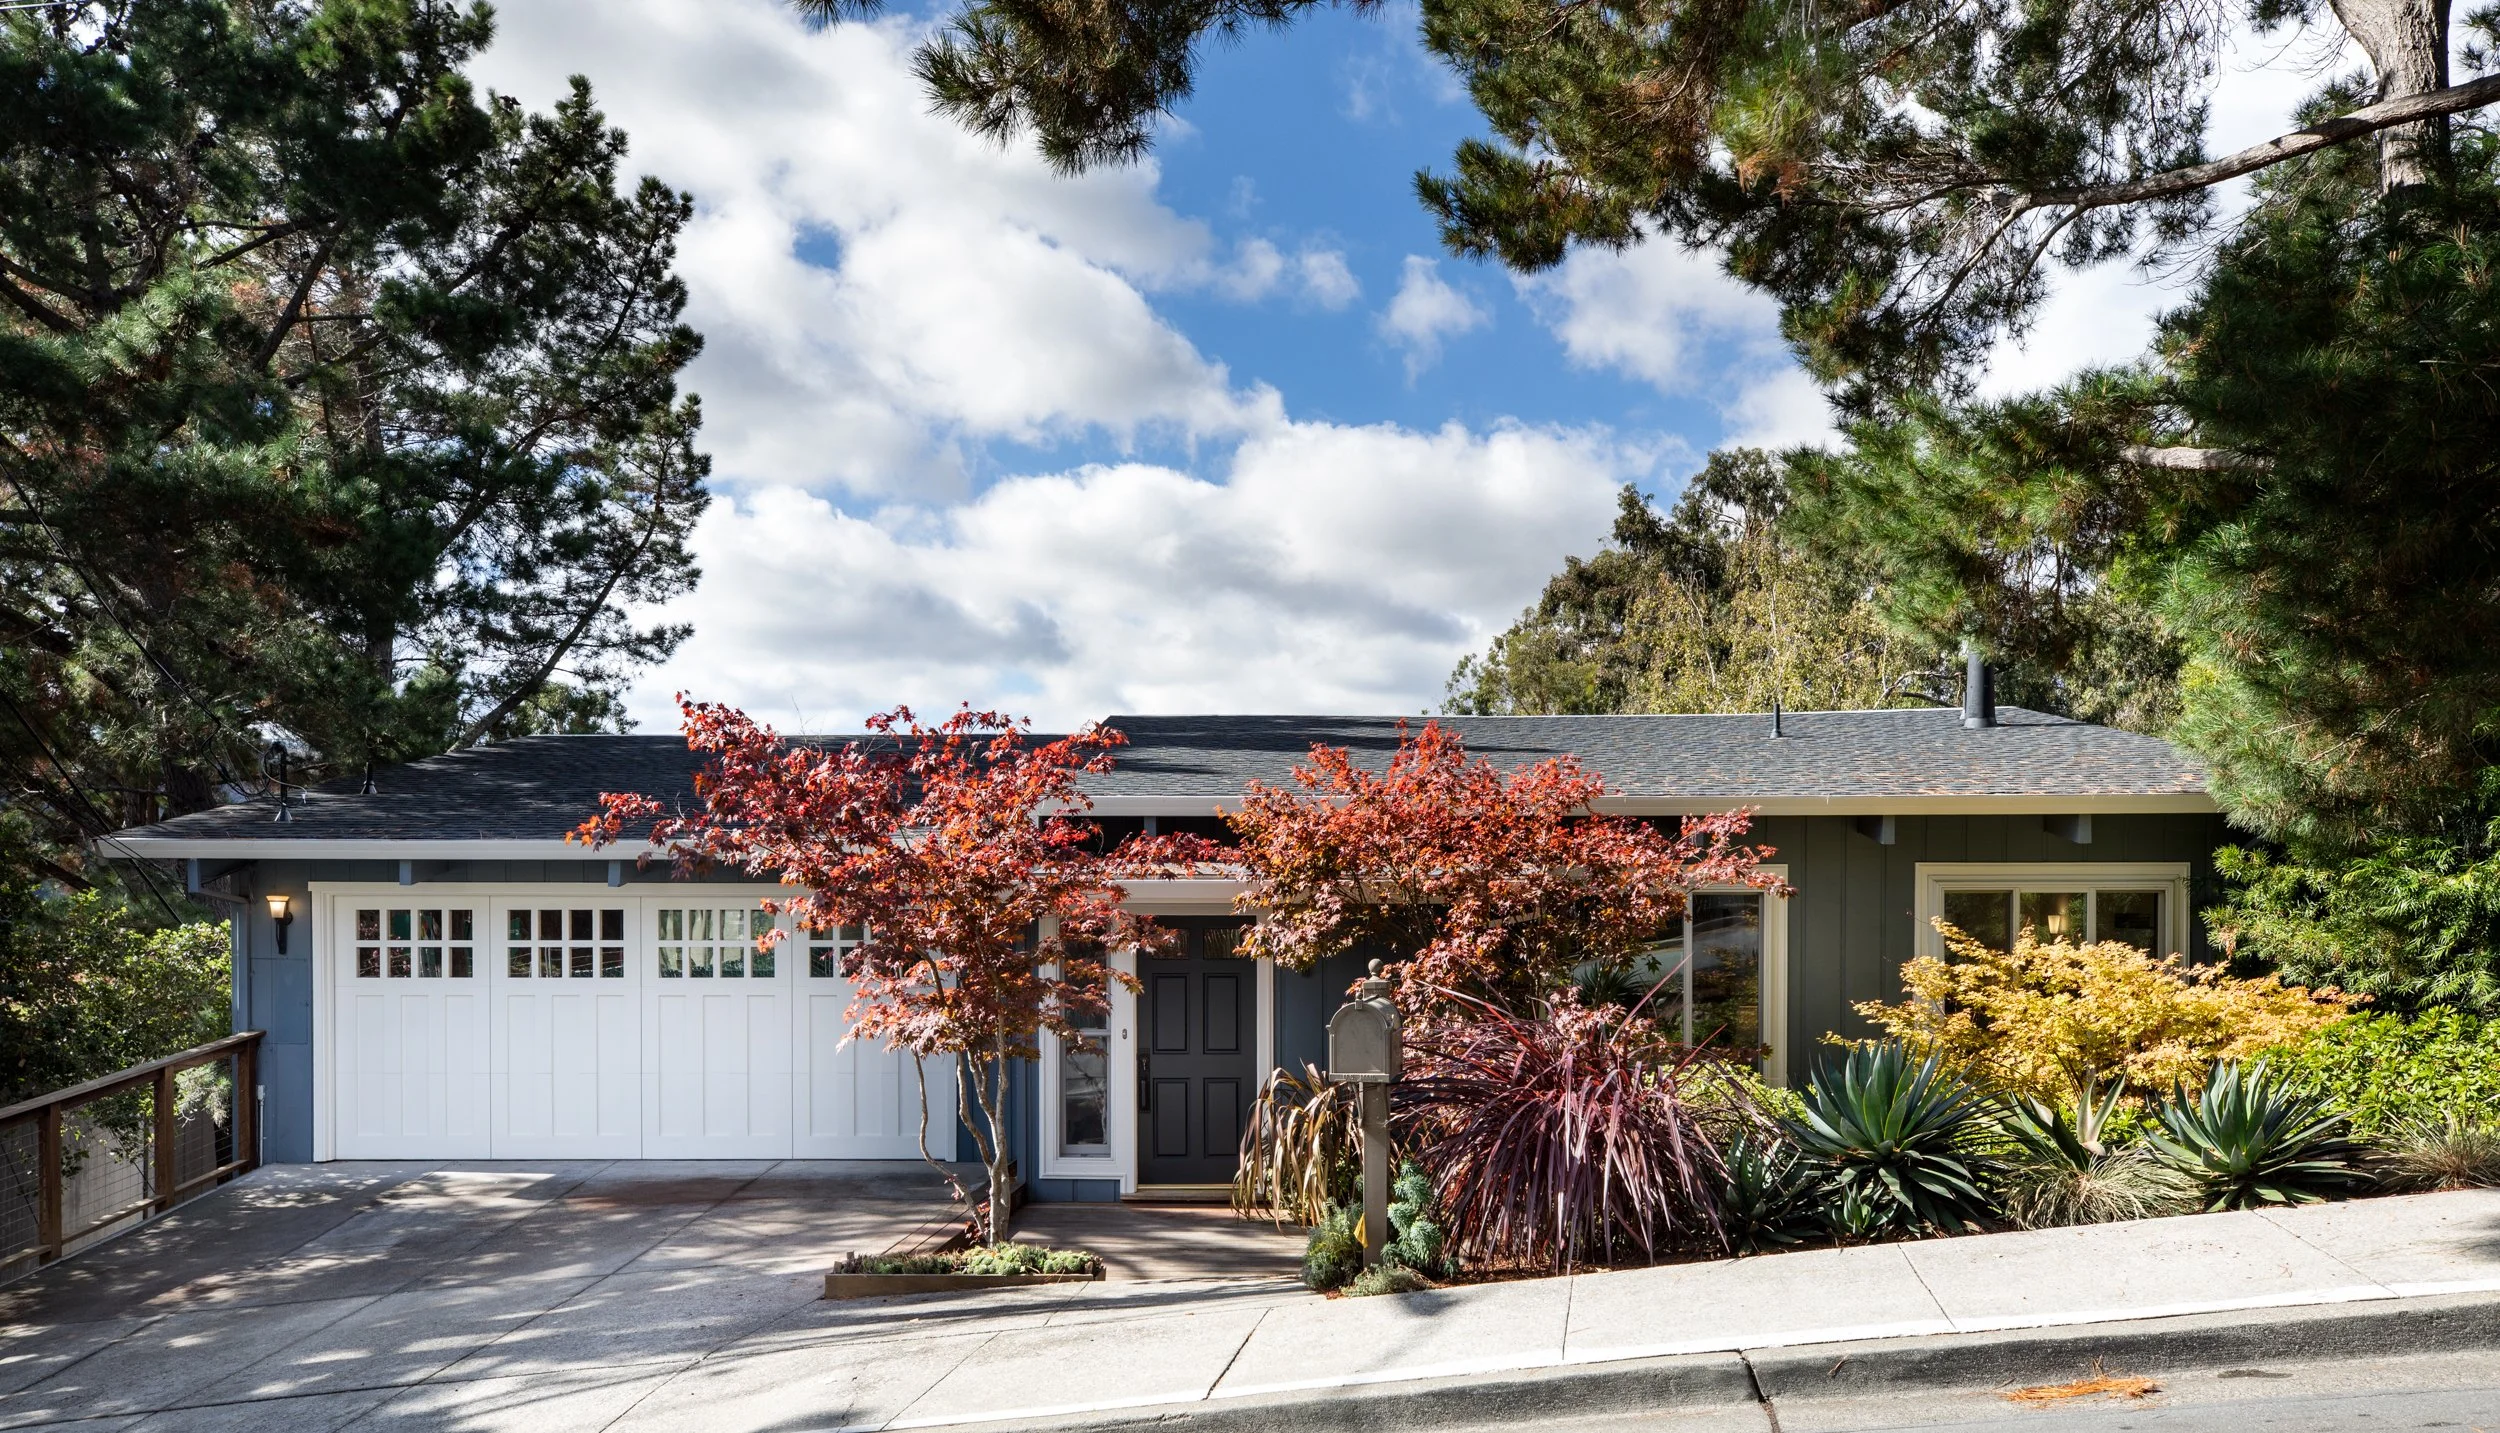
Oversized two-car garage
Architecture + Design